Completed
NOUVEAU HOME
Mumbai
PROJECT PROFILE
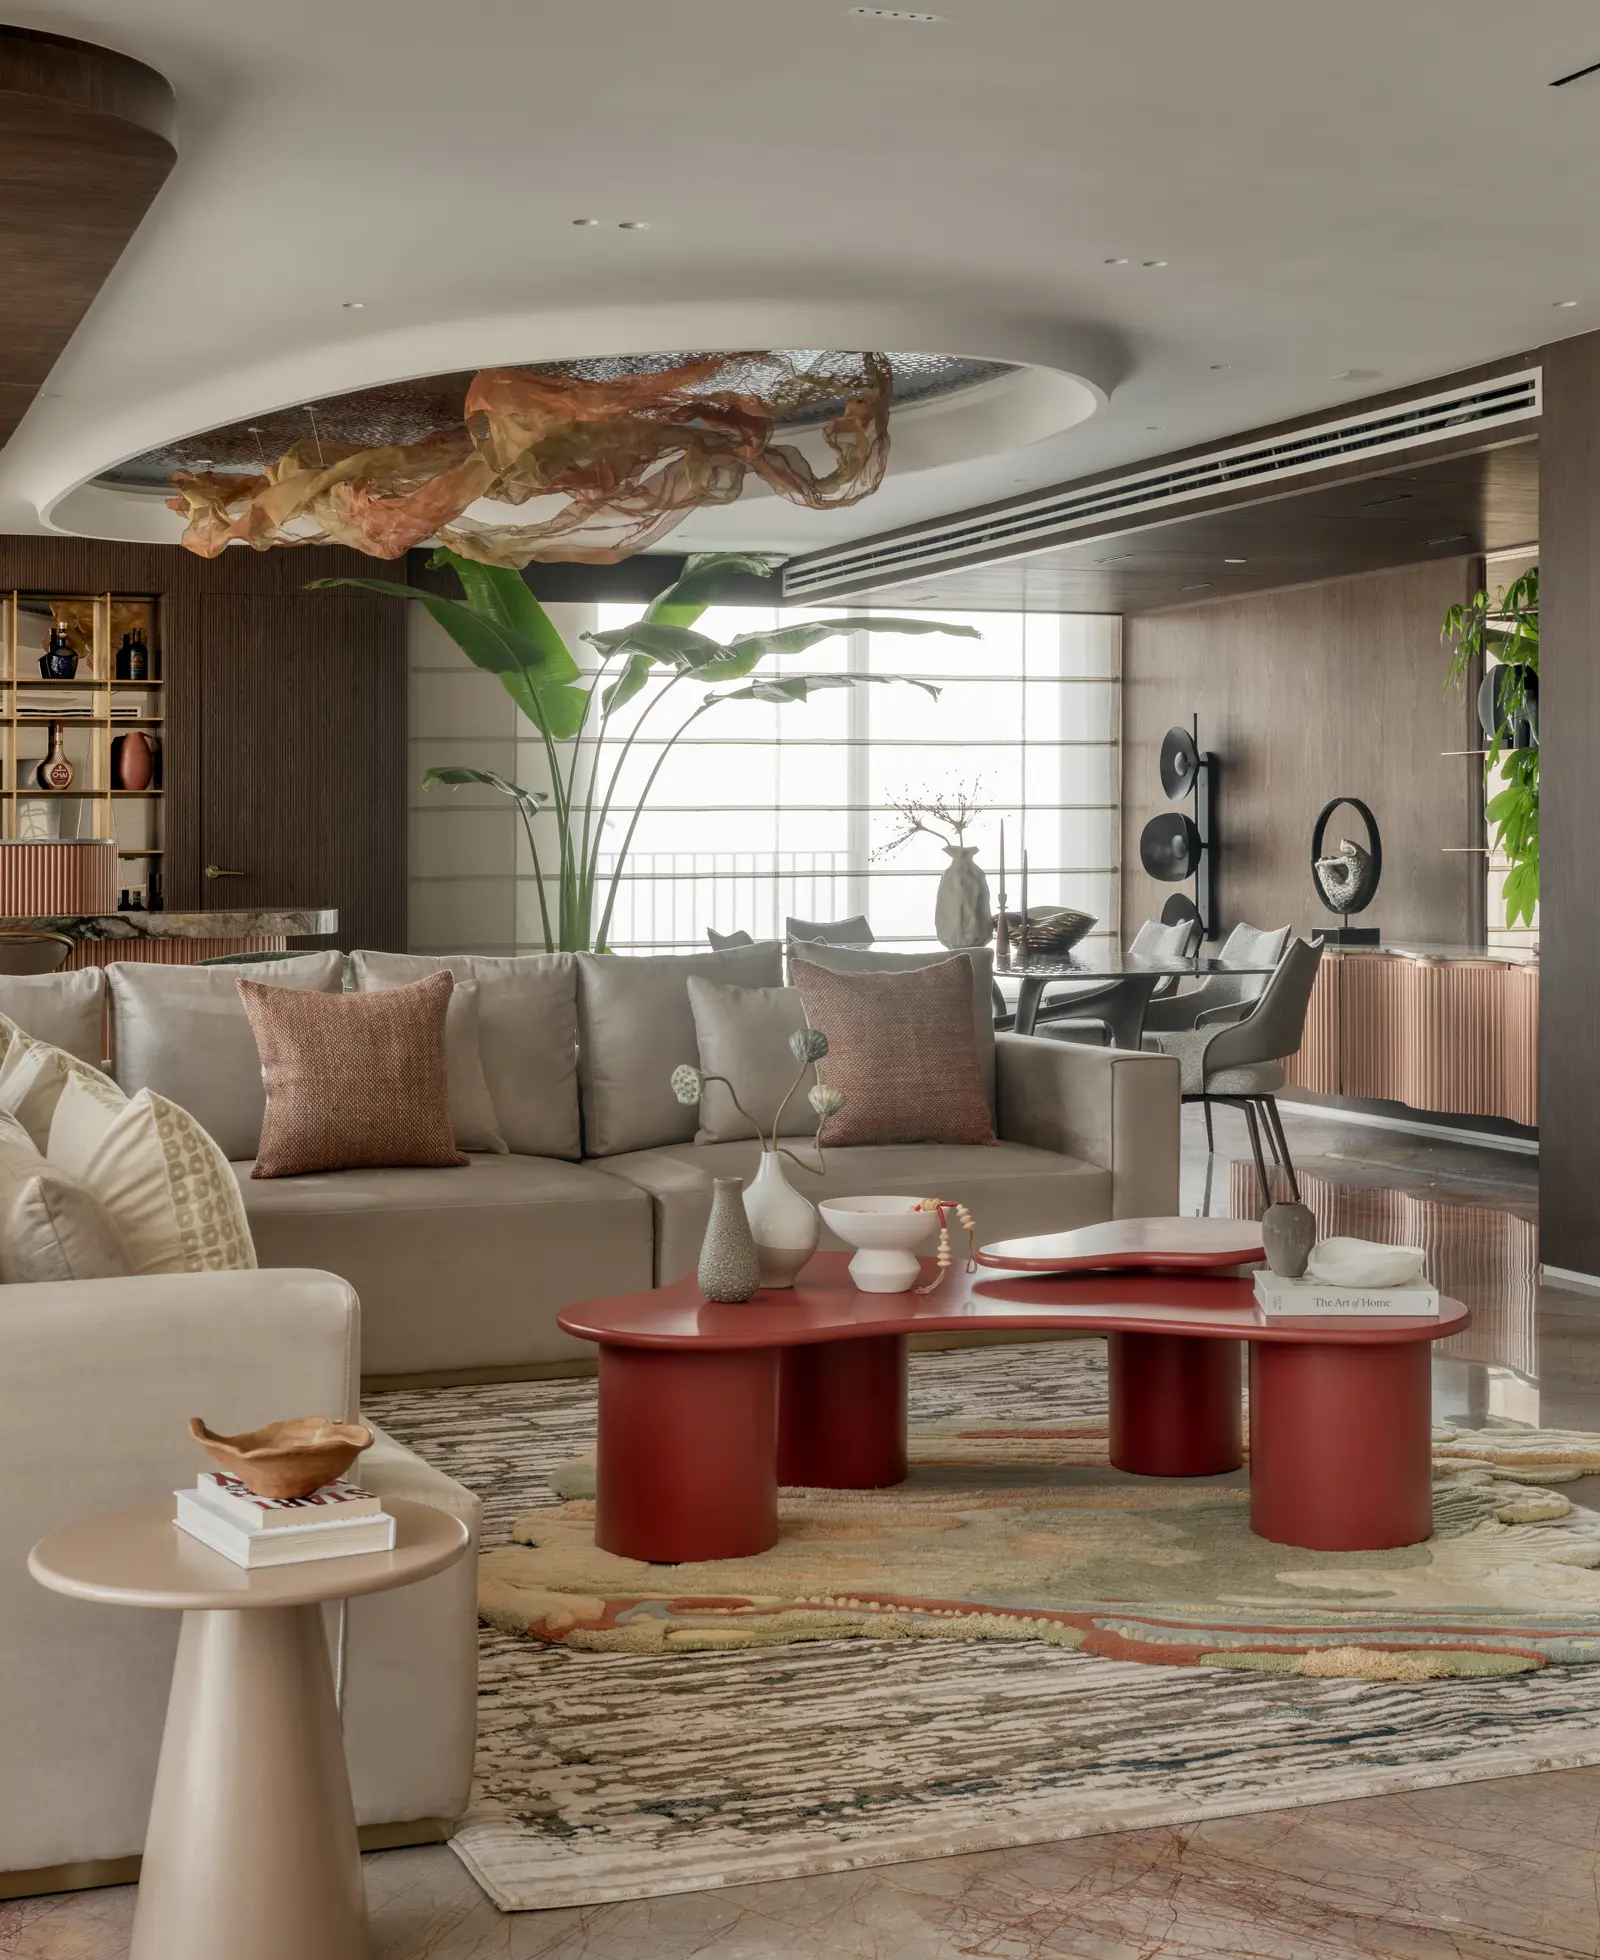
Spread across 5,000 sq. ft., Nouveau Home is a celebration of thoughtful design, where simplicity, functionality, and personal expression come together to create a warm, contemporary residence.
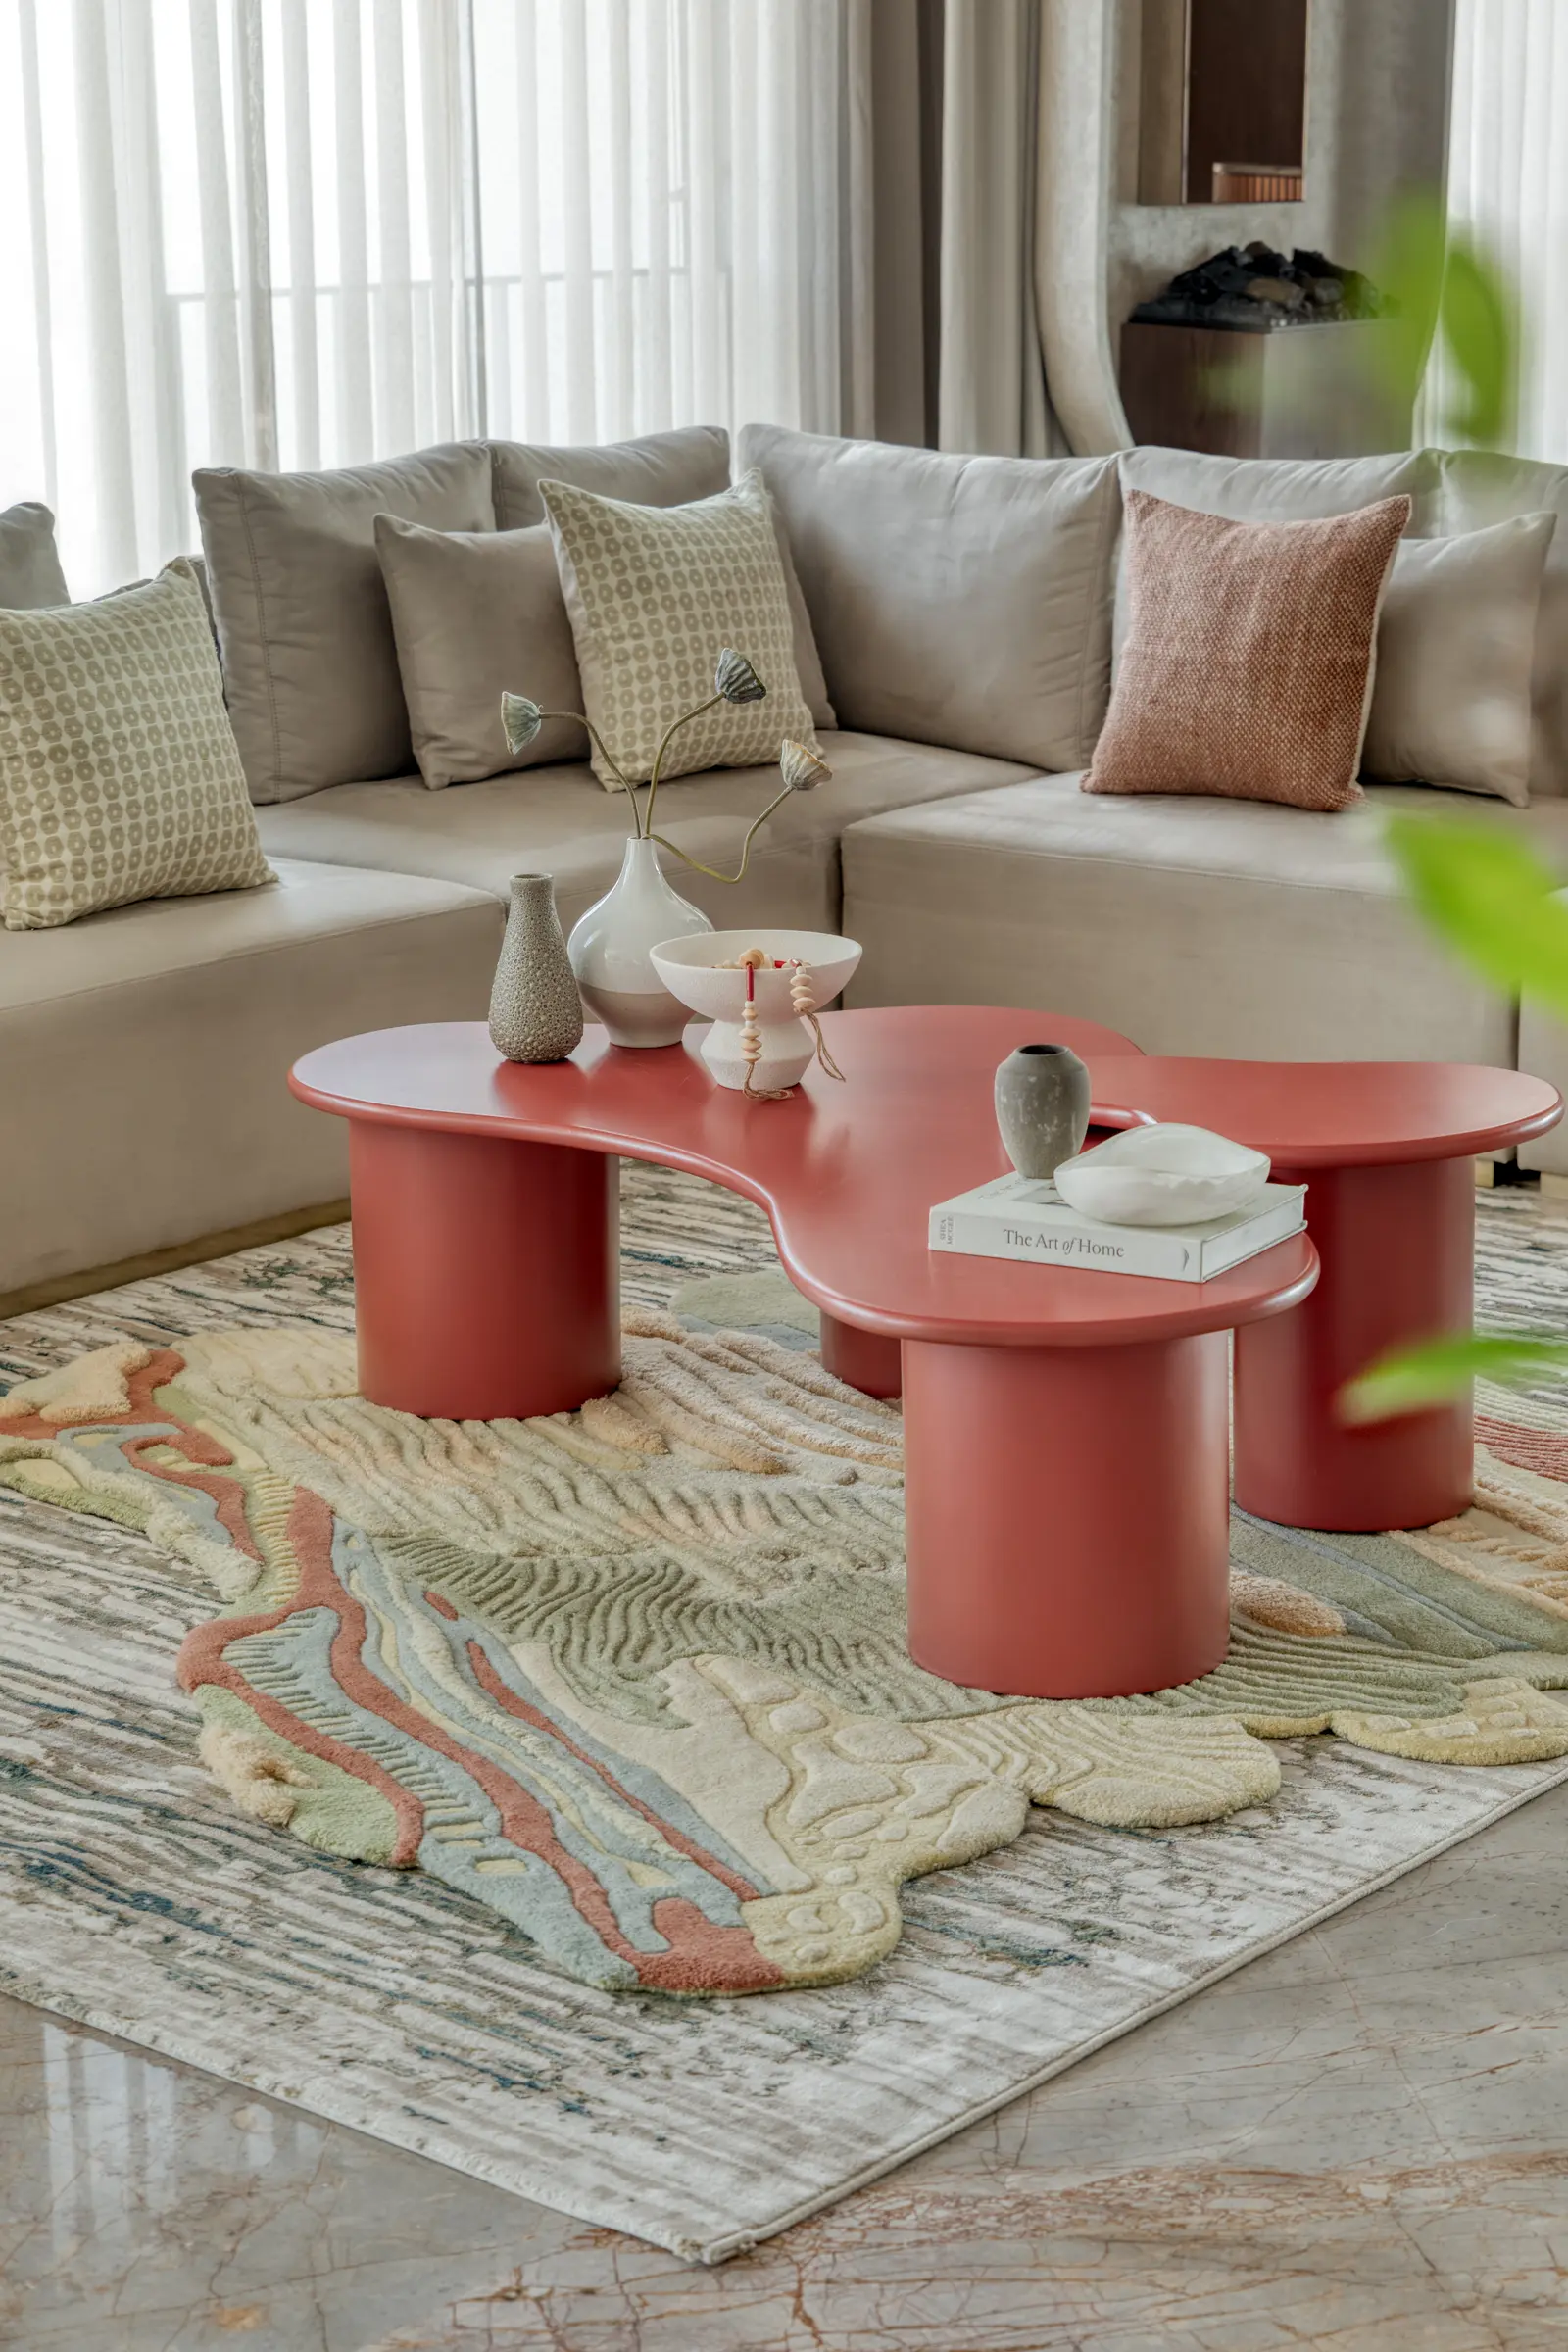
Having designed the family's previous home over a decade ago, this project marked an evolution of their lifestyle and aspirations. While the earlier brief embraced minimalism and muted tones, the new home introduces carefully curated colours, textures, and bespoke details that reflect the family's journey while remaining rooted in practicality.
Originally planned as four separate 3BHK apartments, the residence was seamlessly transformed into one expansive 4BHK home. The upper level is dedicated to private spaces, while the lower floor brings together the living, dining, kitchen, study, guest suite, and utility areas around a sculptural staircase that connects both levels with elegance.
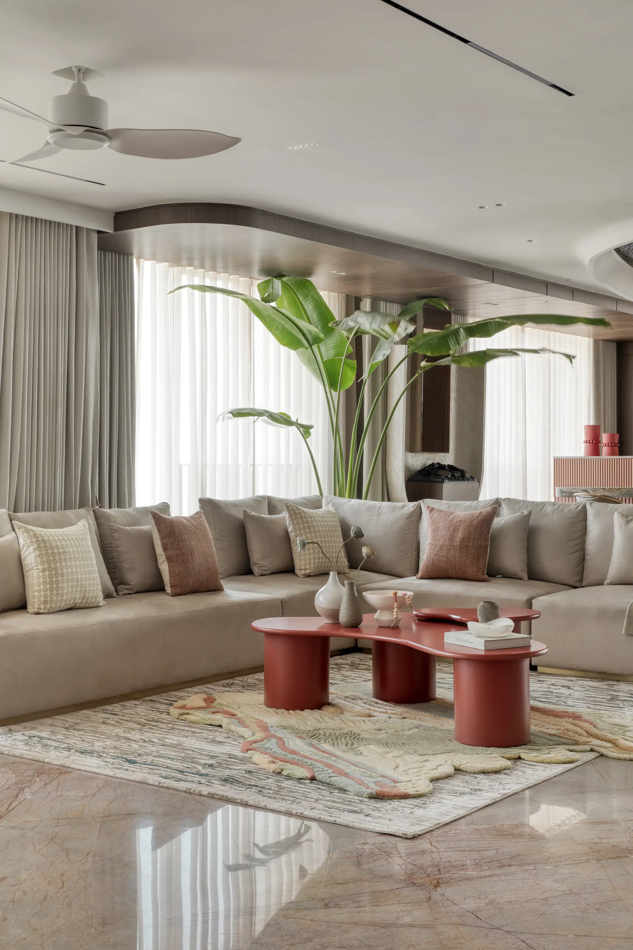
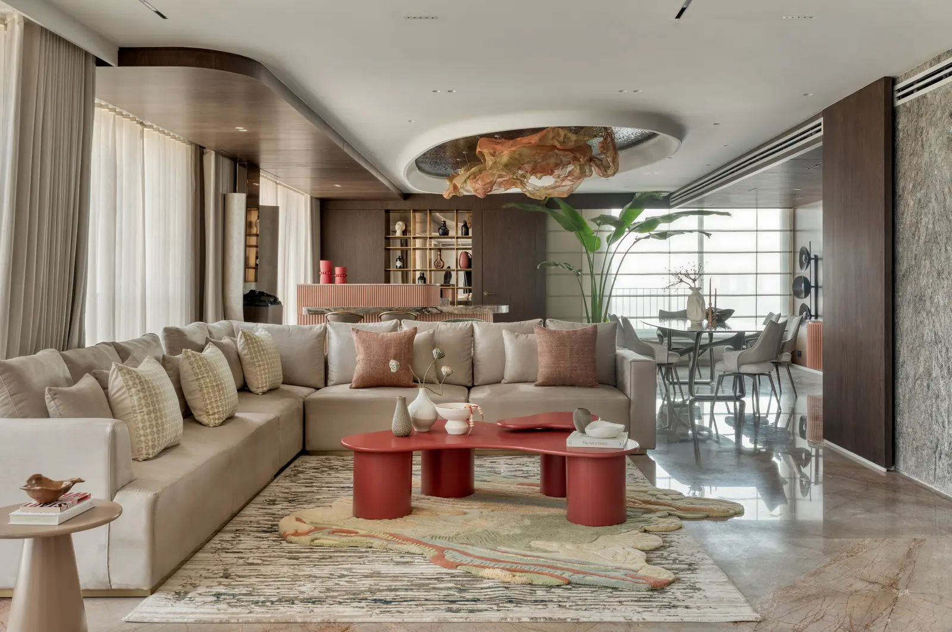
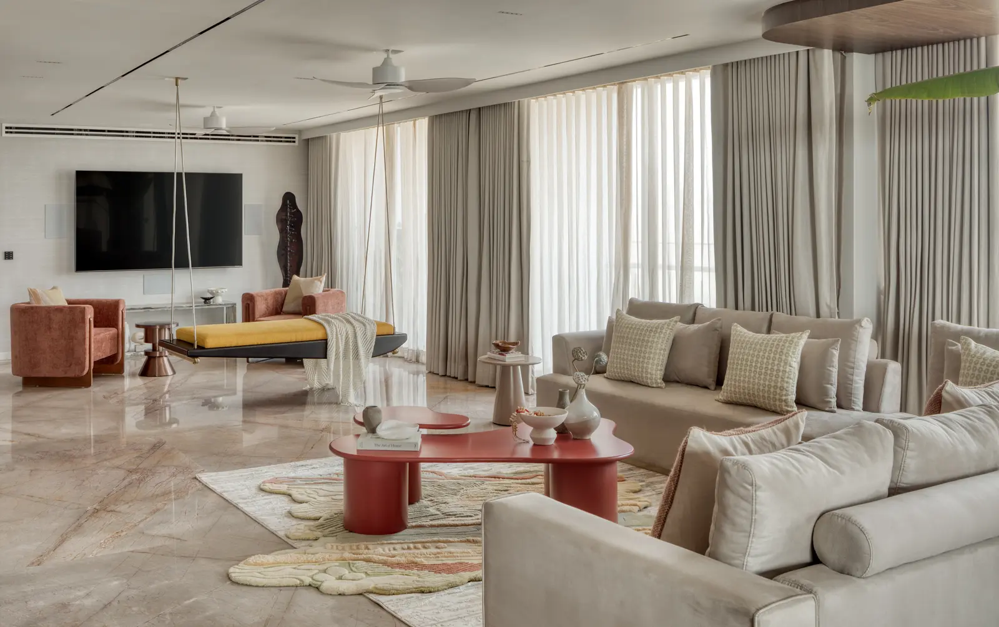
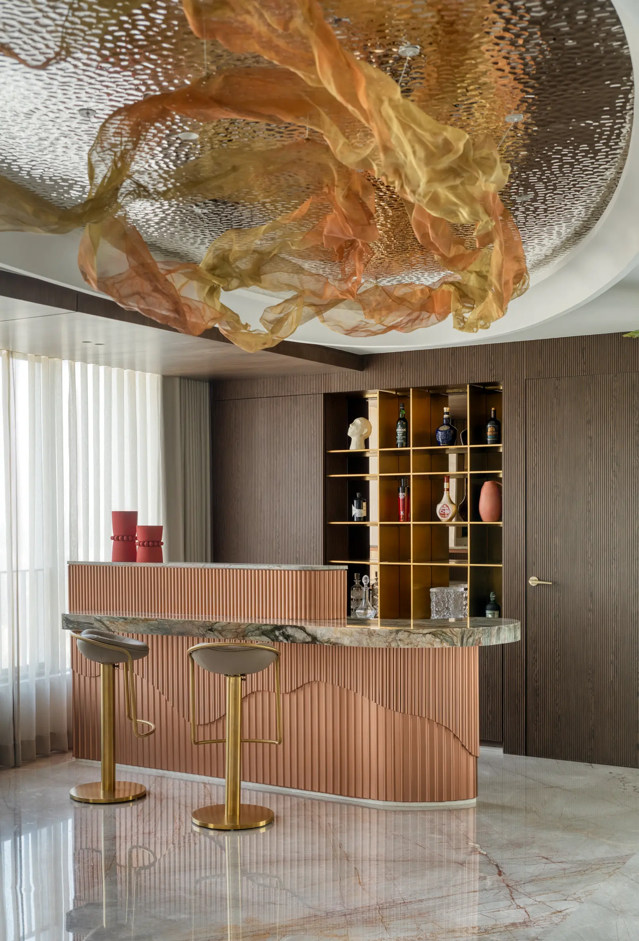
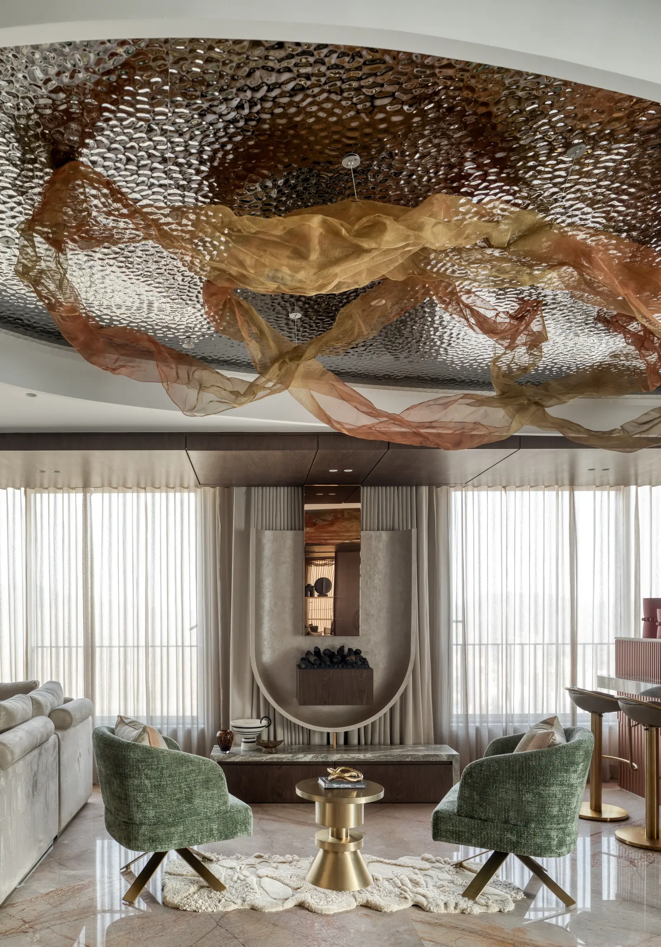
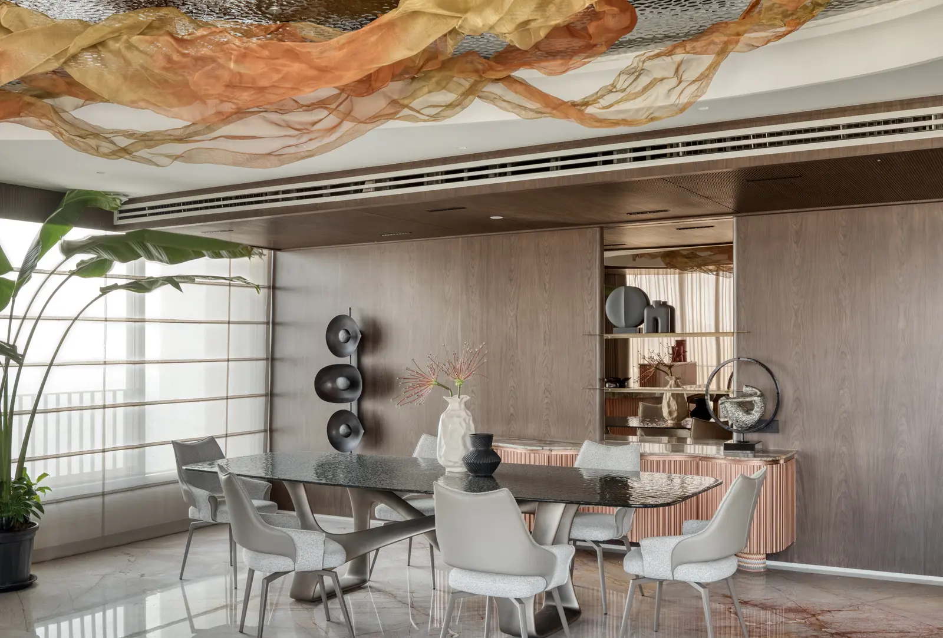
The 1,200 sq. ft. living area is thoughtfully zoned into formal and informal seating, a bar, and dining spaces, all opening towards panoramic views of the lush hills surrounding suburban Mumbai. At the heart of the home, a contemporary kitchen with striking stone surfaces and mirror-finish cabinetry is designed for a family that loves cooking and entertaining.
A key architectural feature is the staircase, reimagined within the builder's fixed structural constraints to become a fluid sculptural centerpiece that anchors the home.
Each bedroom is tailored to its occupant, while the master suite offers a luxurious retreat complete with dual walk-in wardrobes and a spacious, spa-like bathroom featuring twin vanities, a mosaic-clad shower, and sweeping hill views.
A restrained material palette, layered textures, bespoke detailing, and carefully curated lighting come together to create a home that is timeless, functional, and deeply personal—an expression of understated luxury designed for modern family living.