Featured
JADE
Mumbai
PROJECT PROFILE
At PKD, every home is designed with the belief that it should feel lived in from the very beginning. Jade is a reflection of this philosophy—a deeply personal home created for a couple in their 40s building their first home together.
Spread across approximately 1,800 sq. ft., the residence seamlessly combines two apartments into a thoughtfully planned layout, balancing private spaces for the parents with contemporary living areas for the homeowners.
The heart of the home is a unique dual-function kitchen, designed as both a family kitchen and a fully equipped bakery studio, celebrating the client's passion for dessert-making. The master suite enjoys panoramic views of Mumbai Harbour, with a concealed projector thoughtfully integrated to preserve uninterrupted sunrise views.
An expansive walk-in wardrobe connects effortlessly to the master bathroom, where a sculptural stone basin, glass mosaic detailing, and marble finishes create a refined spa-like experience. The powder room continues this language with a bespoke fluted marble vanity and handcrafted glass basin.
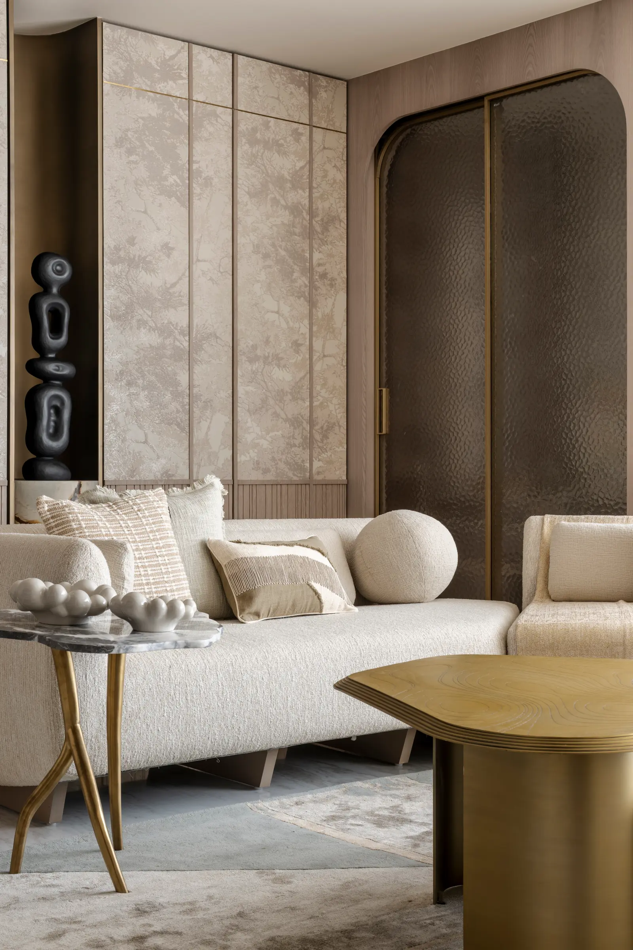
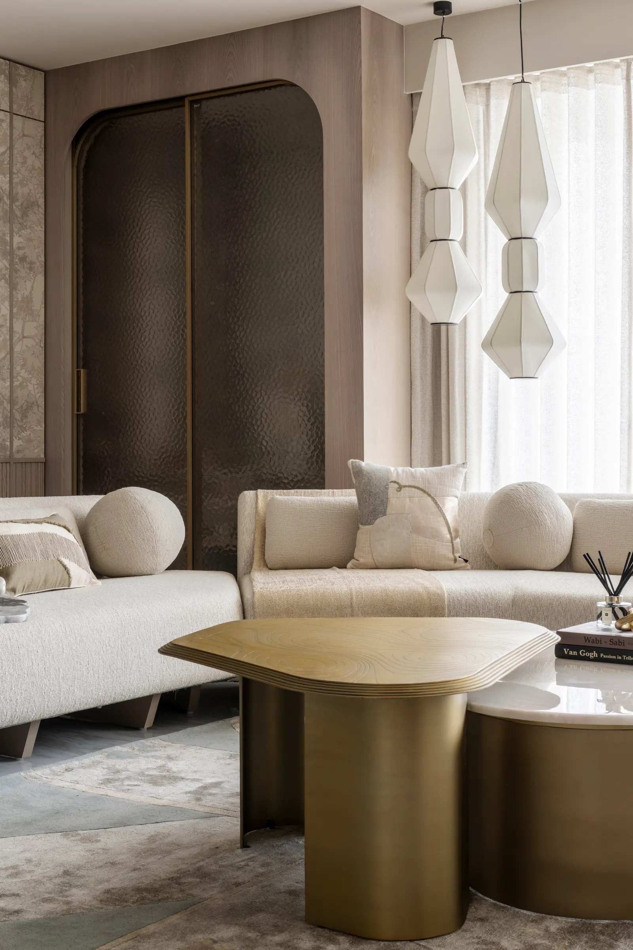
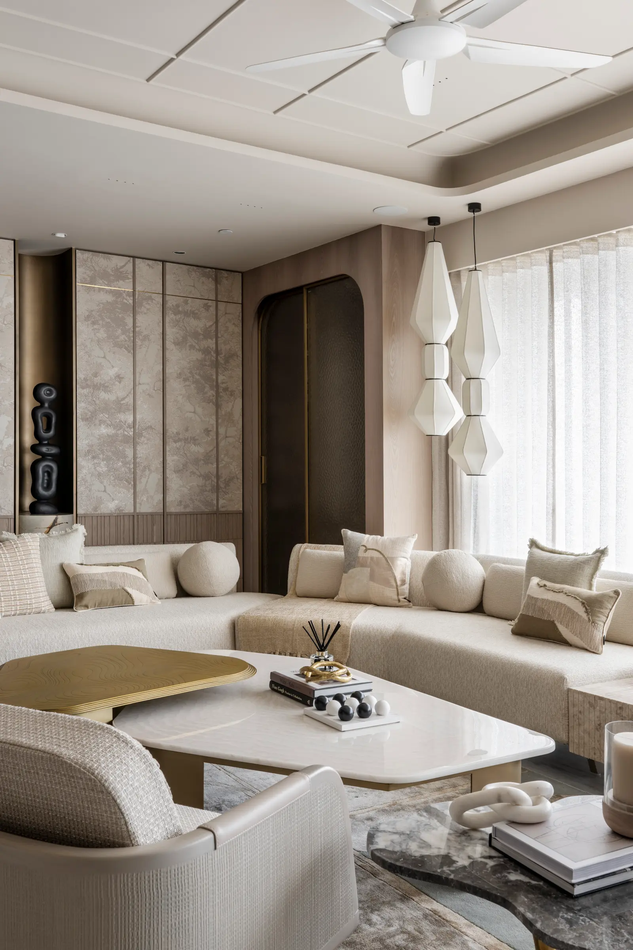
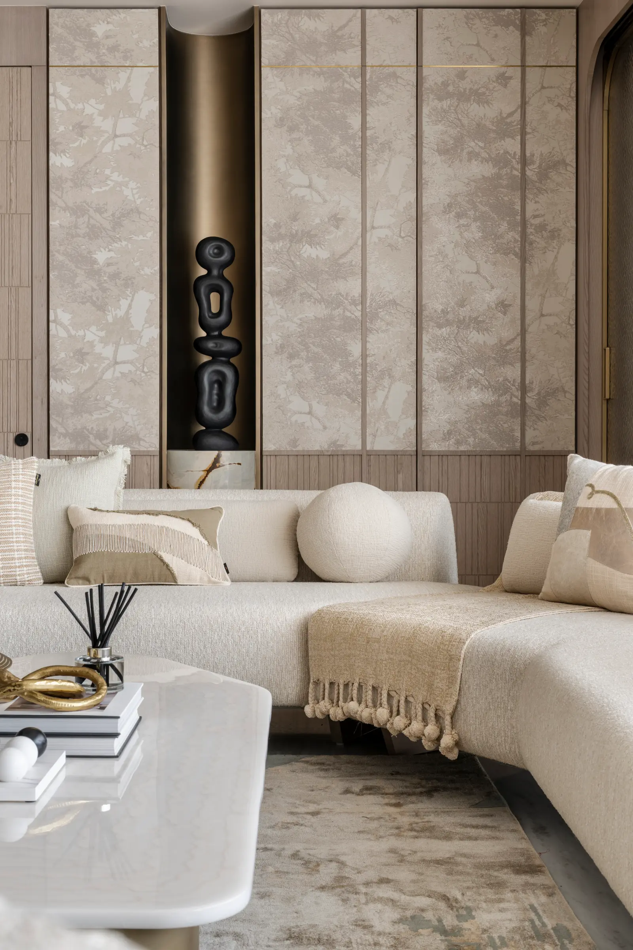
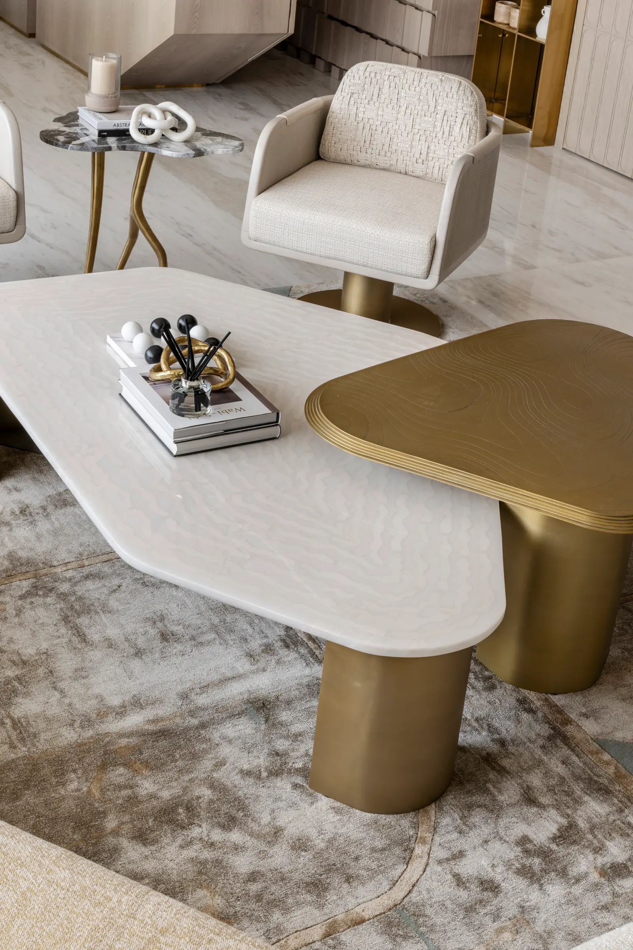
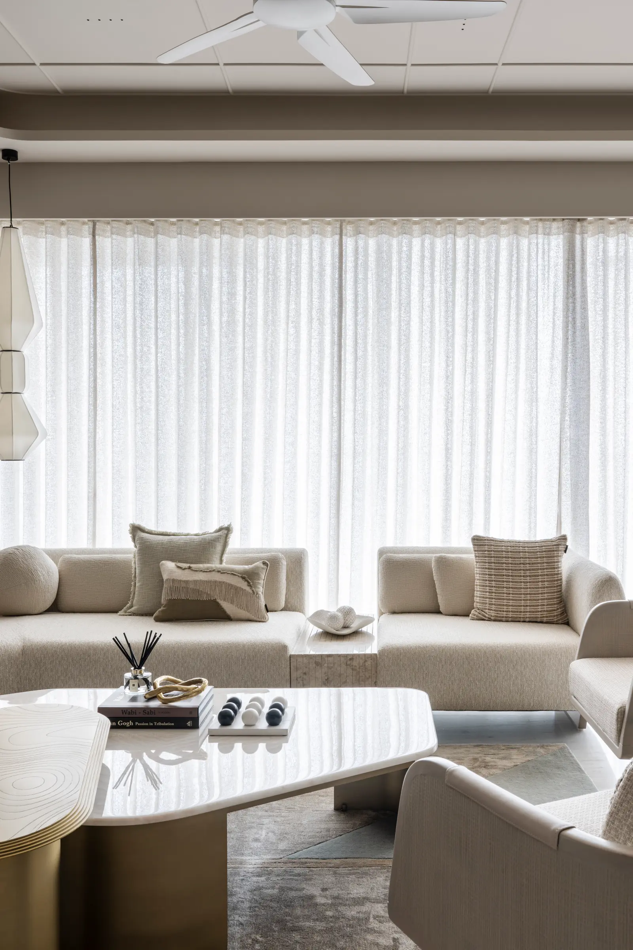
Designed for entertaining, the warm and inviting living room extends onto a flexible deck that accommodates larger gatherings. A custom bar, inspired by the client's love for travel and curated spirits, features bespoke storage, integrated appliances, and statement lighting.
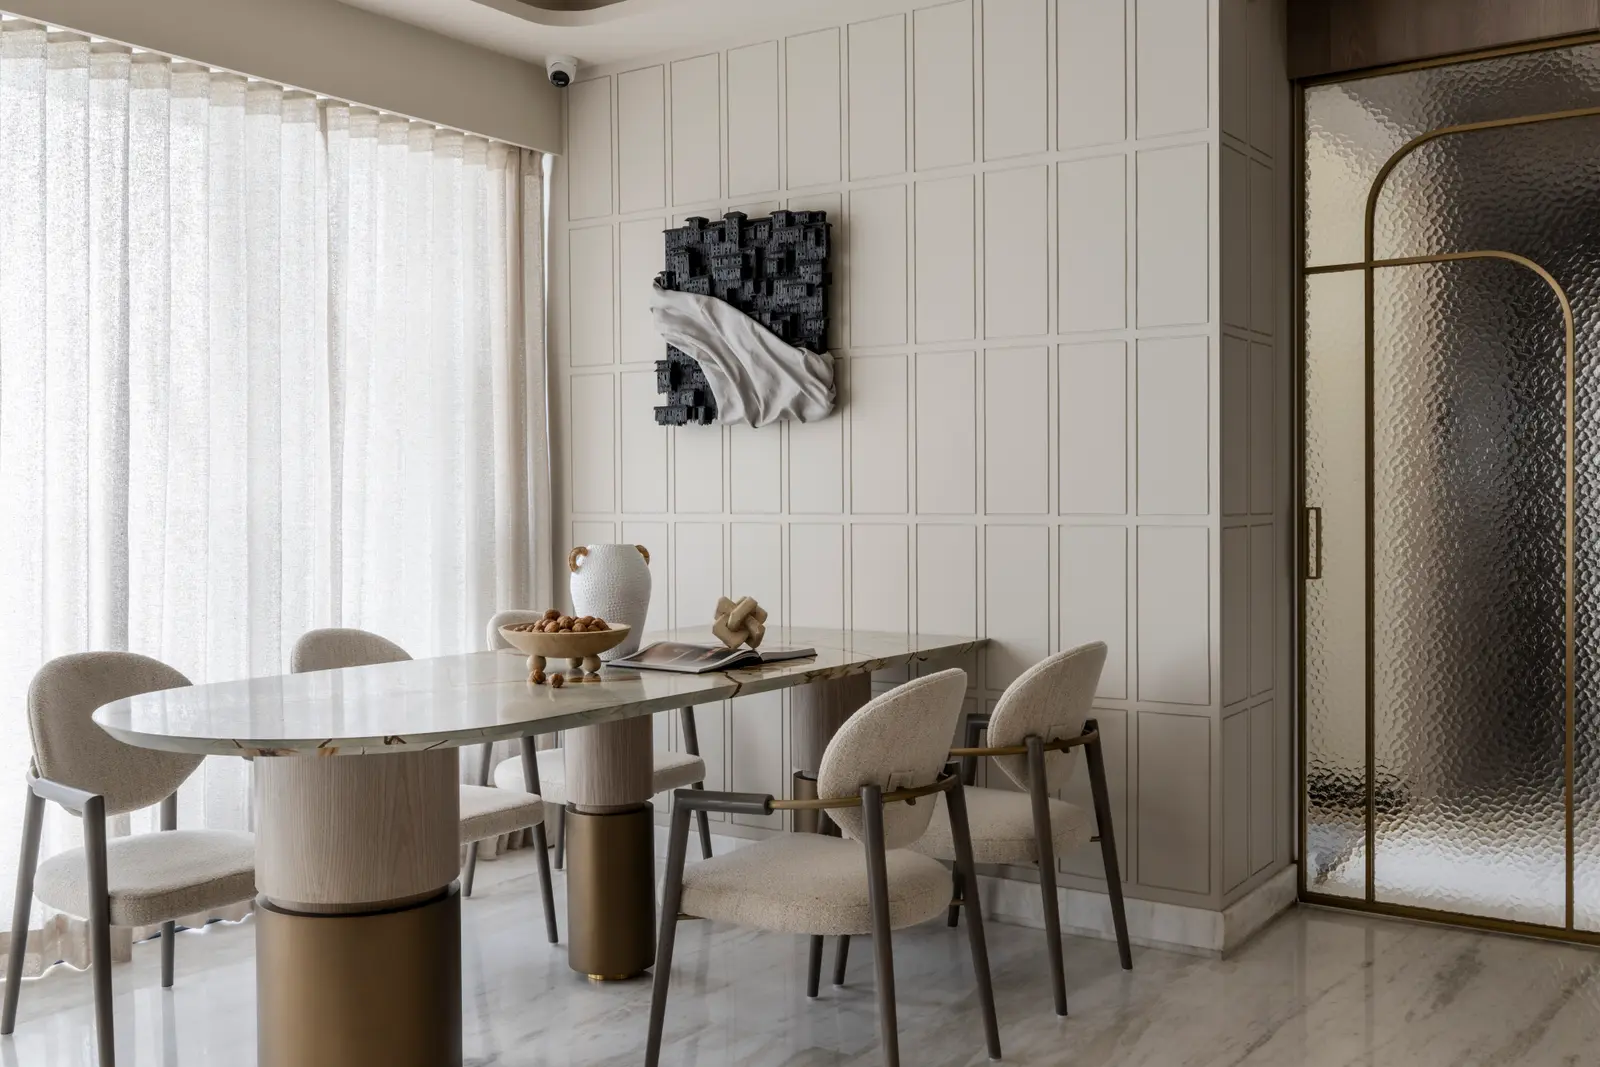
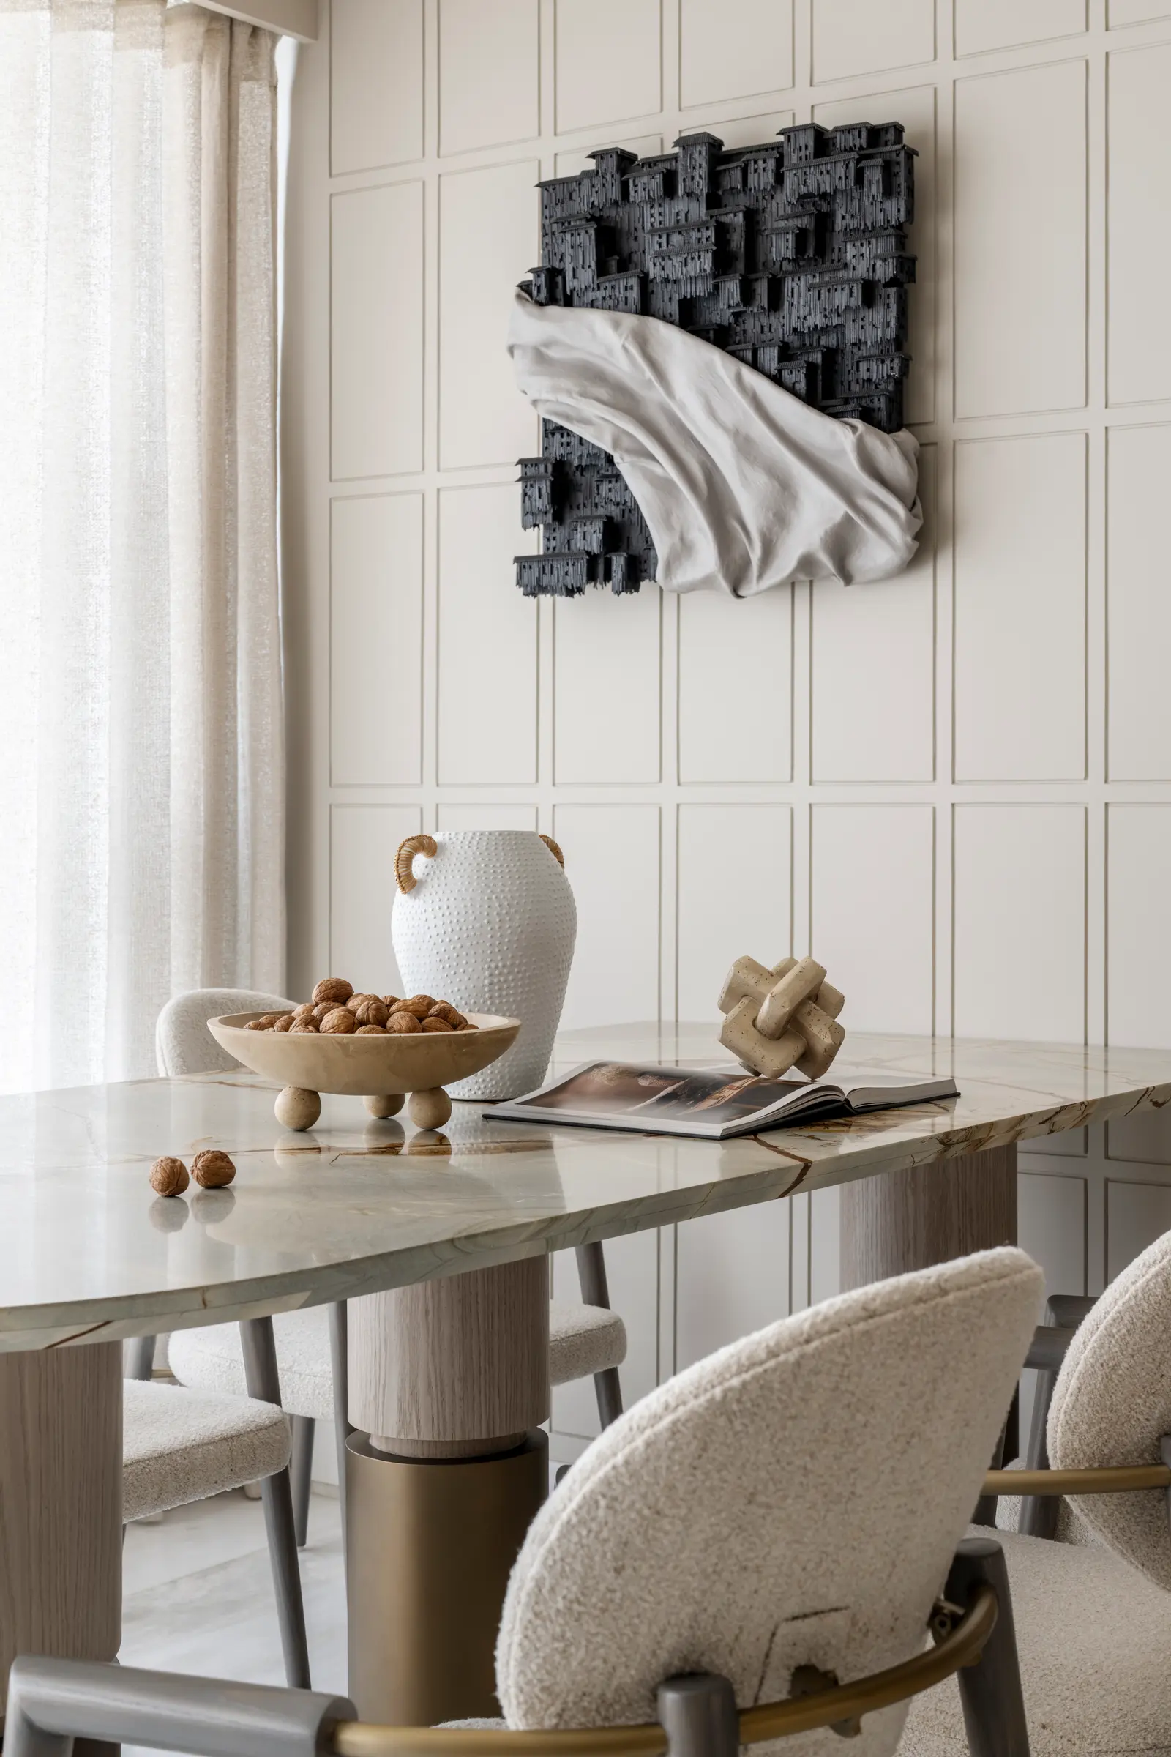
A defining aspect of the project is its commitment to Indian craftsmanship, with every piece of furniture, lighting fixture, and accessory custom-designed and made in India.
Jade is a home shaped by collaboration, craftsmanship, and thoughtful design—a timeless space that reflects the personalities, passions, and lifestyle of the family it was created for.