Completed
THE GRAND HORIZON
Mumbai
PROJECT PROFILE
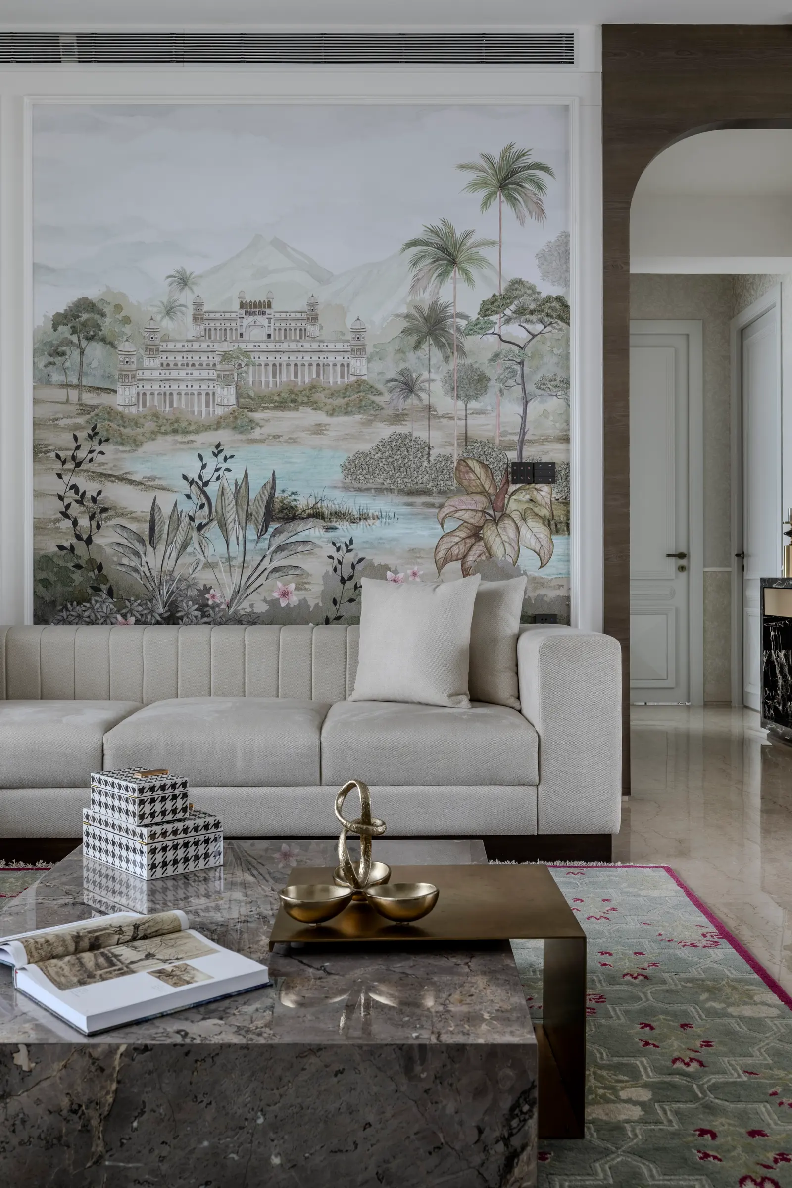
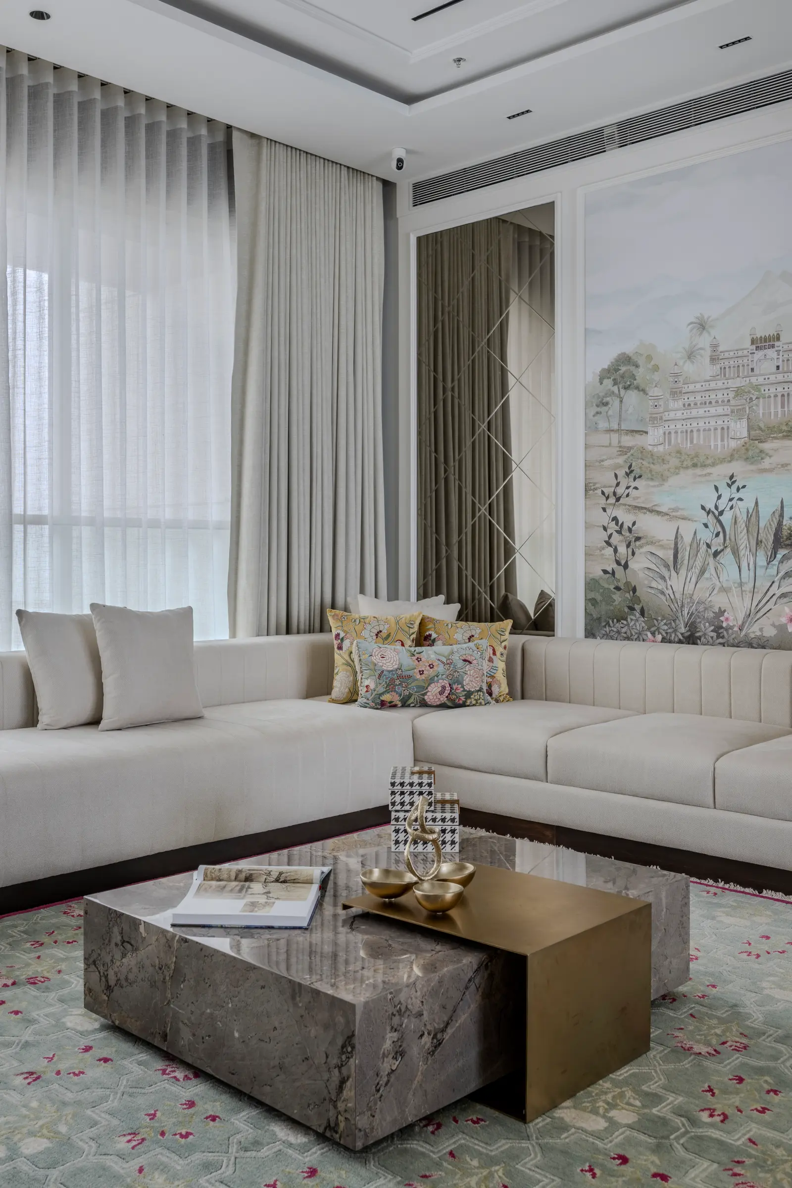
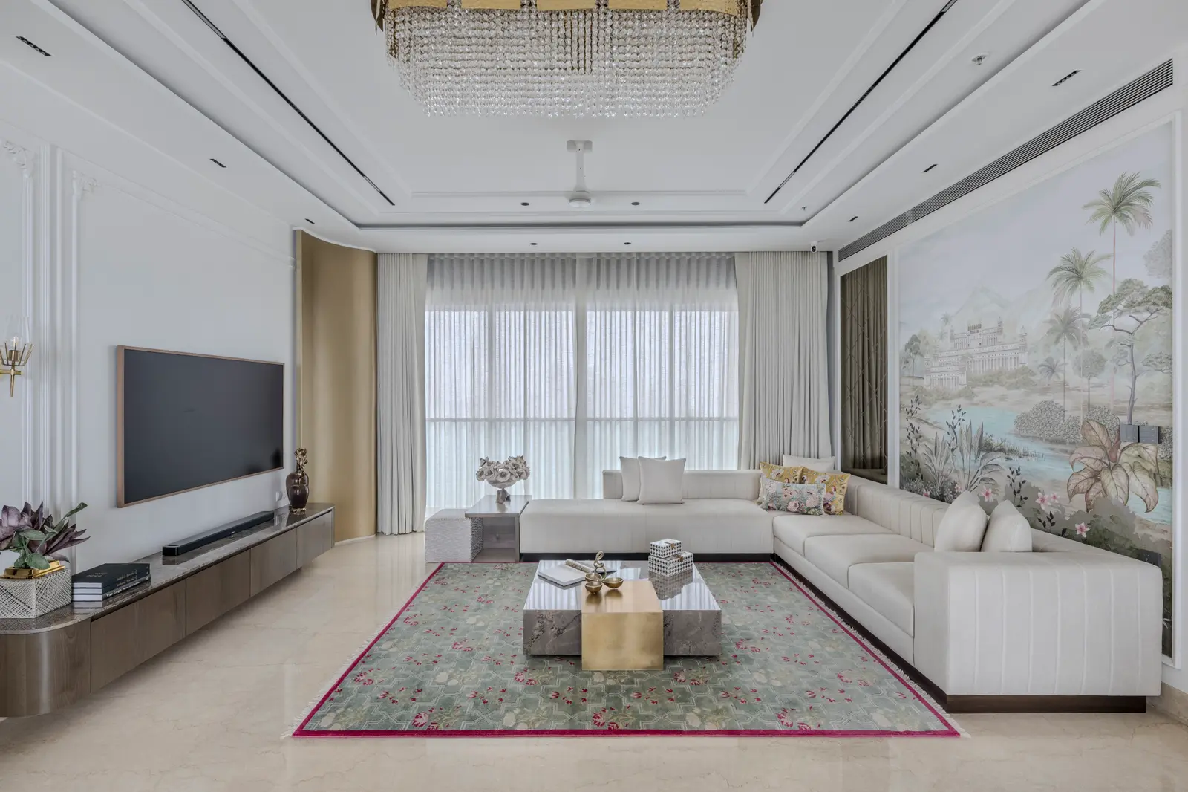
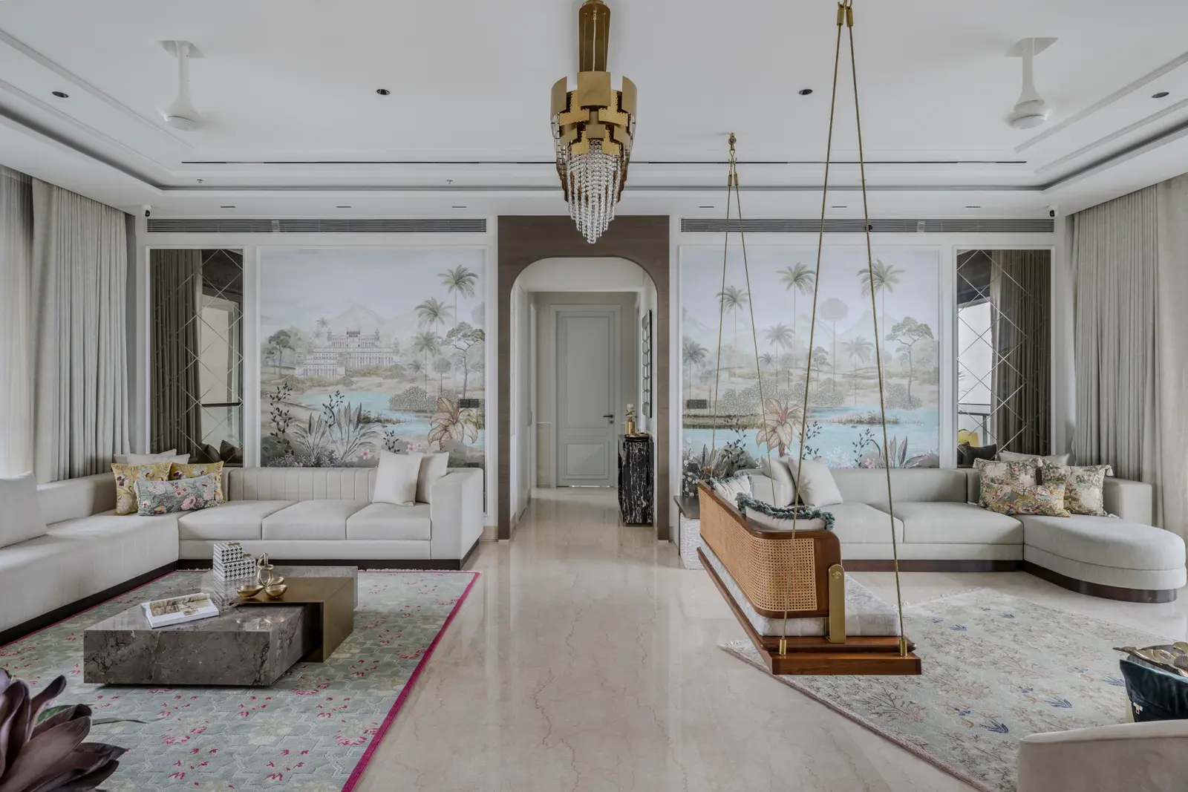
The Grand Horizon is a celebration of openness, natural light, and family connection. Defined by soaring ceilings, expansive windows, and uninterrupted east-west views, the home embraces daylight throughout the day, creating an atmosphere that feels airy, uplifting, and seamlessly connected to its surroundings.
Designed for three generations living under one roof, the project was an exercise in balancing diverse lifestyles, preferences, and aspirations. The design brings these varied perspectives together through a timeless language of warmth, comfort, and understated elegance.
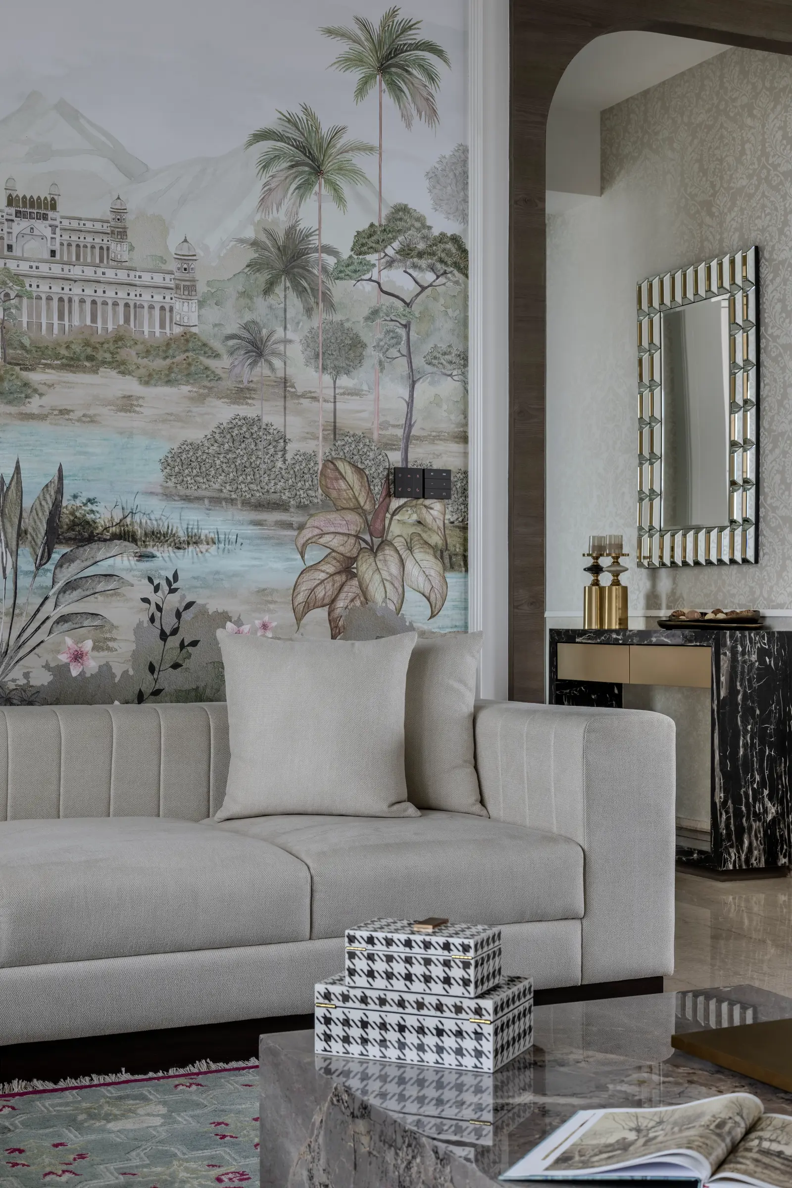
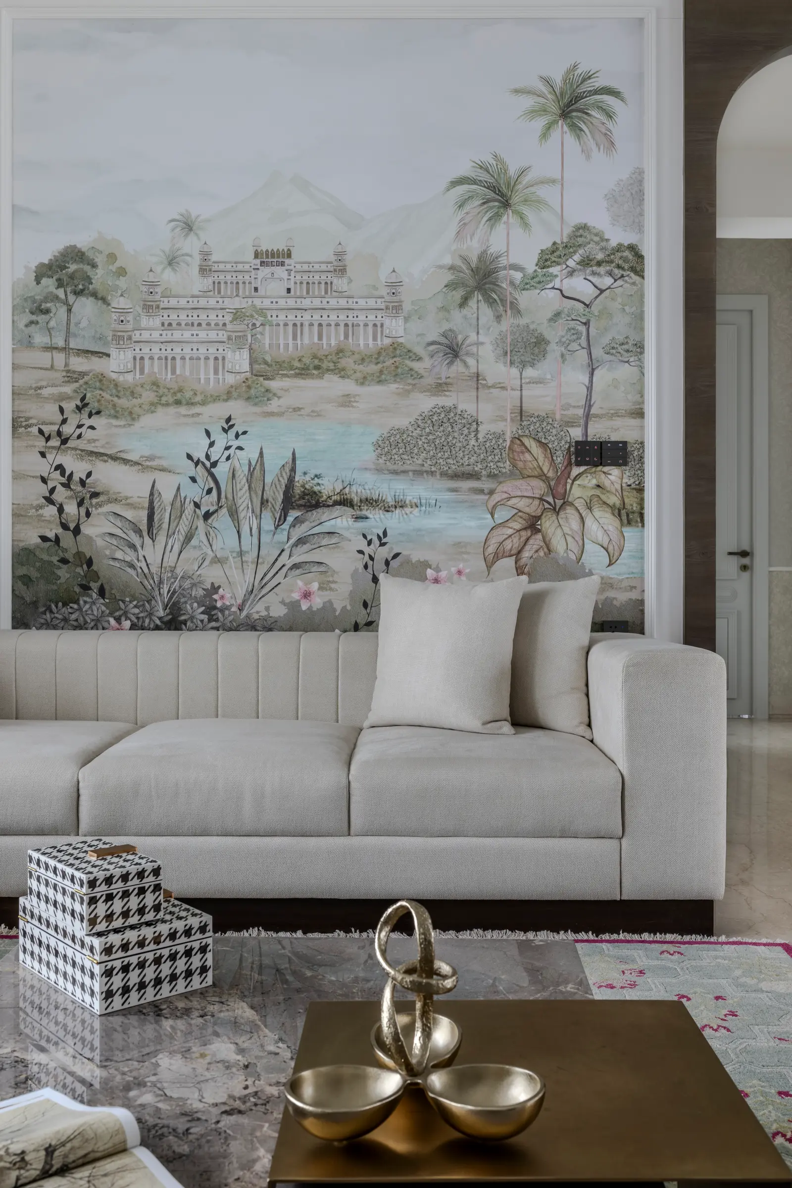
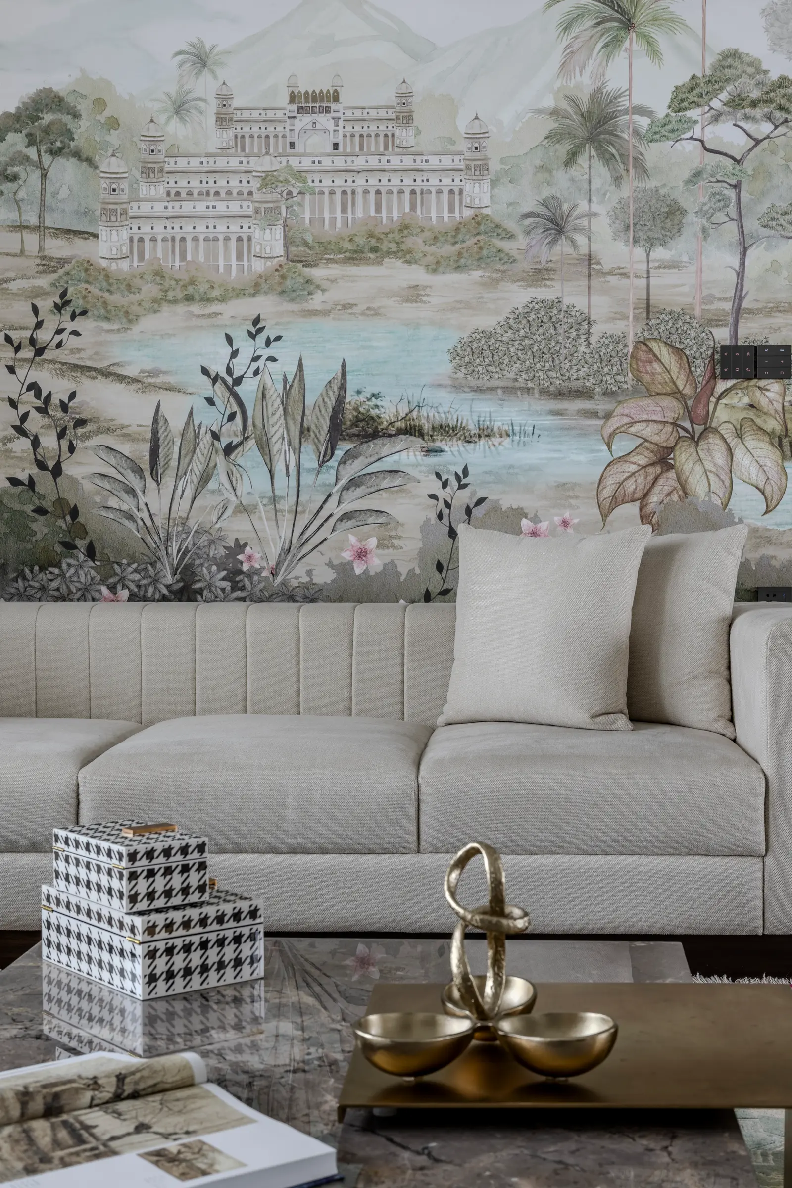
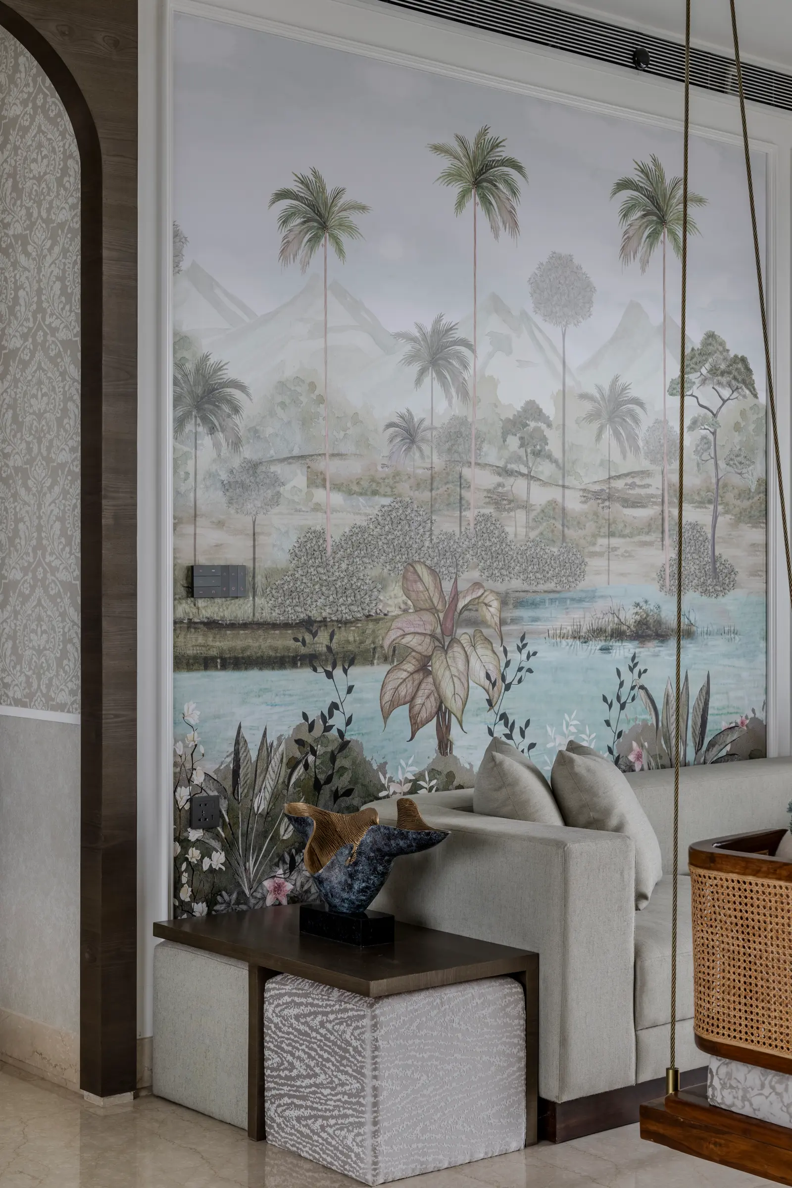
The interiors follow a soft contemporary aesthetic, combining warm tones, tactile materials, and refined detailing to create spaces that feel sophisticated yet inviting. Every area is thoughtfully designed to encourage interaction, celebrate family moments, and adapt gracefully over time.
Here, luxury is expressed through generosity of space, thoughtful proportions, natural light, and meticulous craftsmanship rather than excess. The Grand Horizon is a home that feels expansive yet intimate—a timeless reflection of the family it was designed for.