Completed
THE VERTICAL HOME
Amravati
PROJECT PROFILE
Set within the evolving urban landscape of Amravati, The Vertical Home reimagines contemporary family living through a thoughtful three-level design that balances comfort, connection, and longevity.
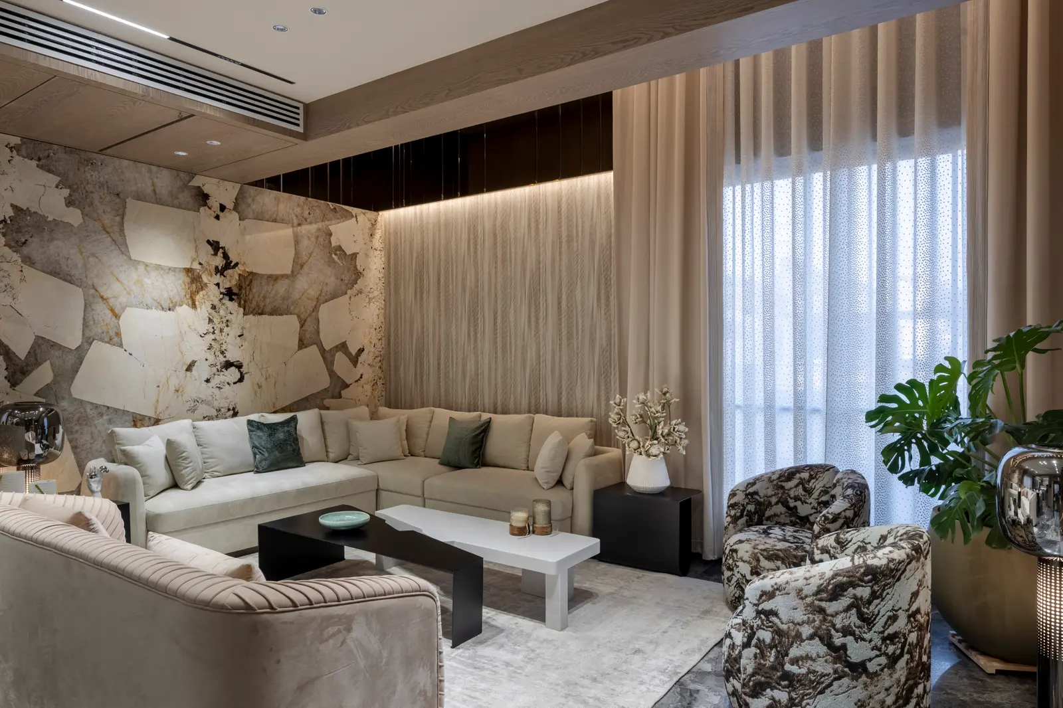
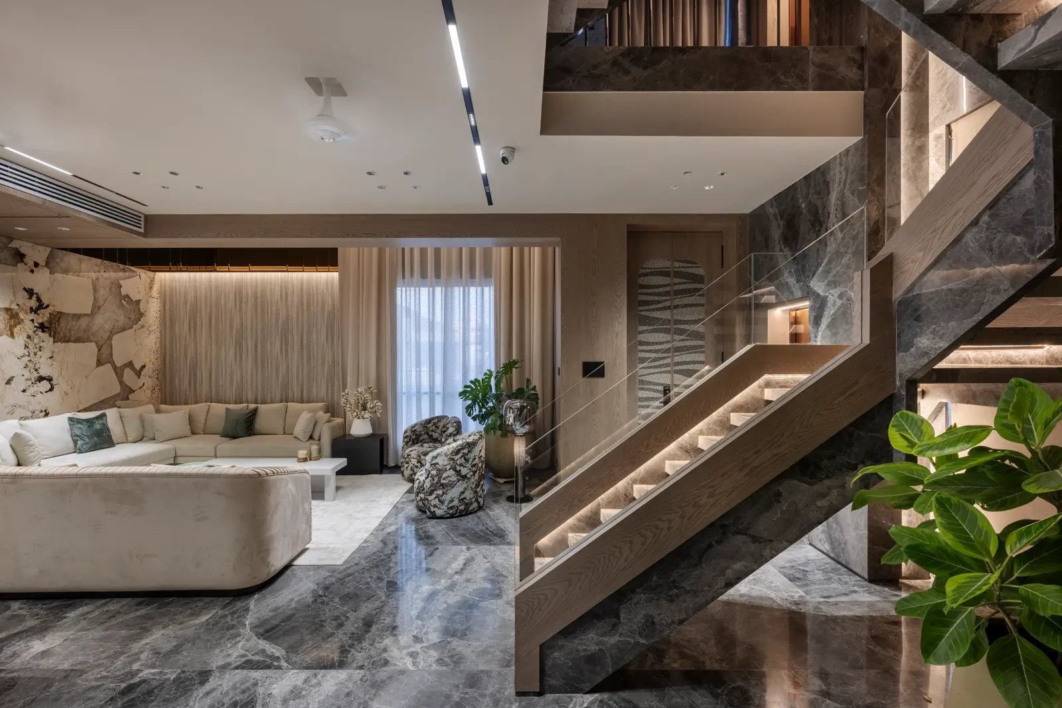
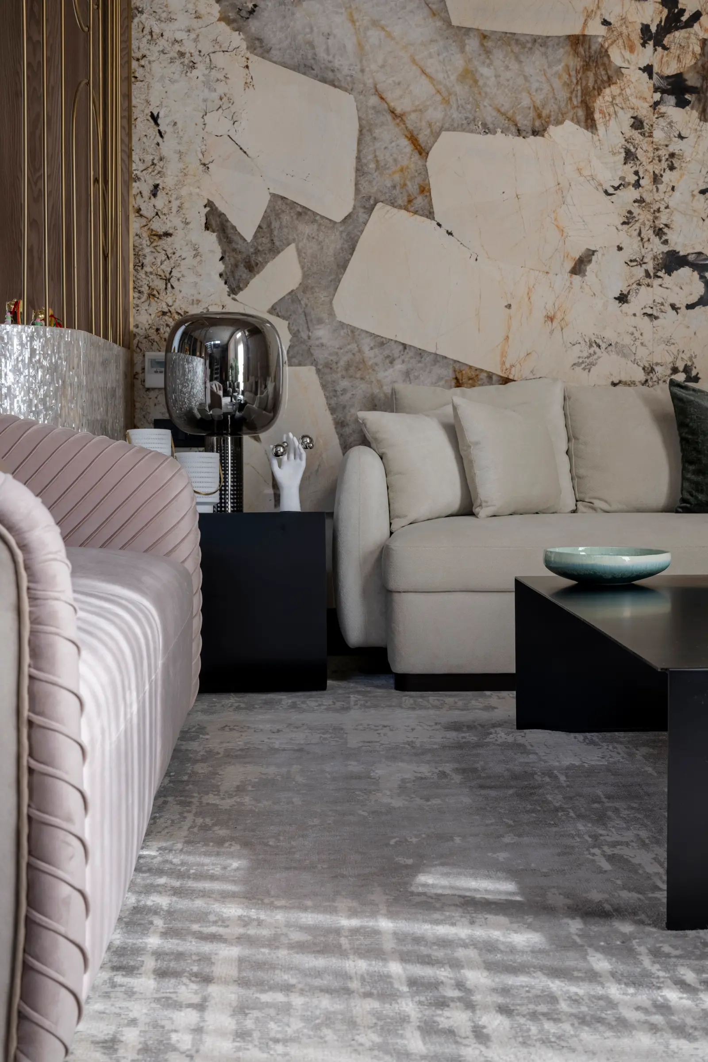
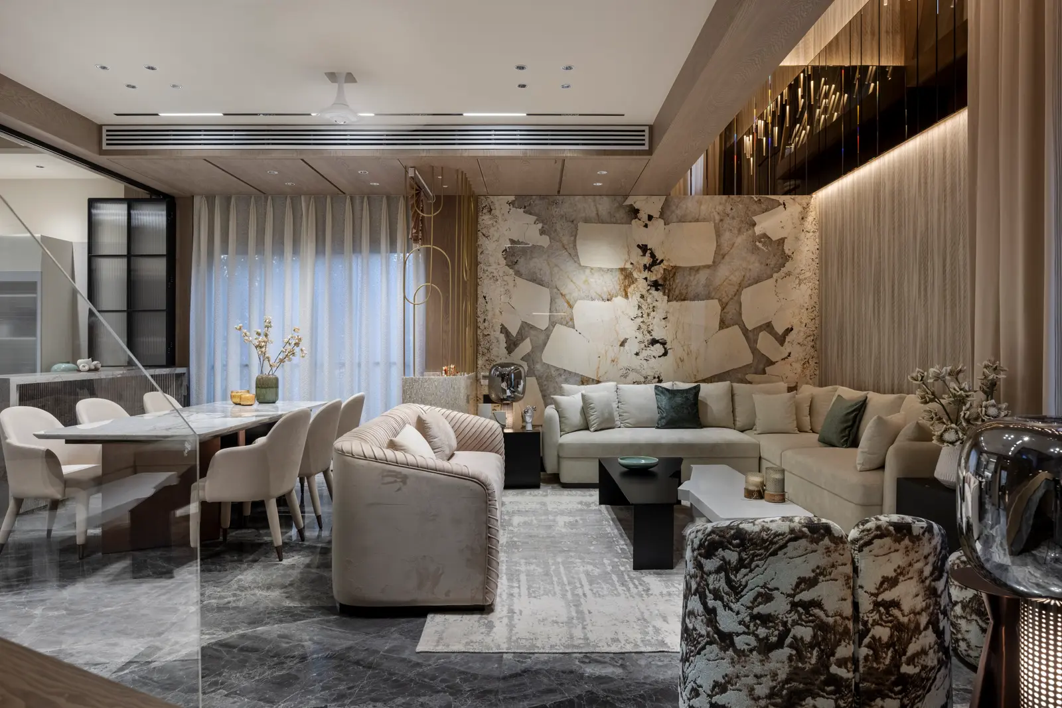
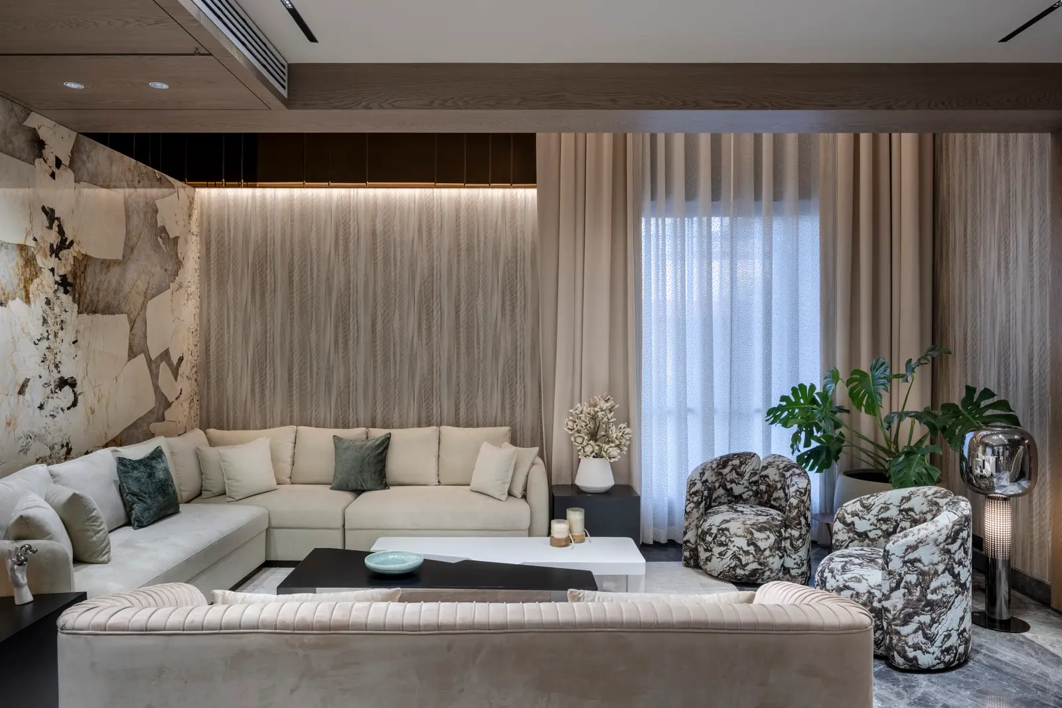
Rather than a conventional expansive floor plate, the residence embraces vertical planning, allowing each level to develop its own identity while creating a seamless overall experience. The plinth level forms the social heart of the home, bringing together the living, dining, kitchen, and shared spaces in an open, welcoming environment. Natural light, generous openings, and a fluid layout create a strong connection between the interiors and the surrounding landscape.
The second level transitions into a private retreat, housing the family bedrooms with a focus on comfort, tranquillity, natural ventilation, and personal space. Each room is carefully designed to provide a sense of calm while maintaining a strong connection to the outdoors.
The uppermost level is dedicated to leisure, featuring a home theatre and lounge that transform into a space for entertainment, celebrations, and memorable family moments.
More than a planning approach, the vertical organisation creates a natural progression from public to private and from everyday living to recreation. The Vertical Home is a contemporary residence that celebrates thoughtful design, offering a harmonious balance of openness, privacy, and meaningful family experiences.