Completed
ALLOY WORKSPACES
Mumbai
PROJECT PROFILE
Alloy is a thoughtfully designed co-working space that reimagines the modern workplace as a dynamic environment for collaboration, creativity, and growth. Created for a young entrepreneur, the project reflects the ambition and energy of a new generation while offering a refined, flexible workspace that adapts to evolving business needs.
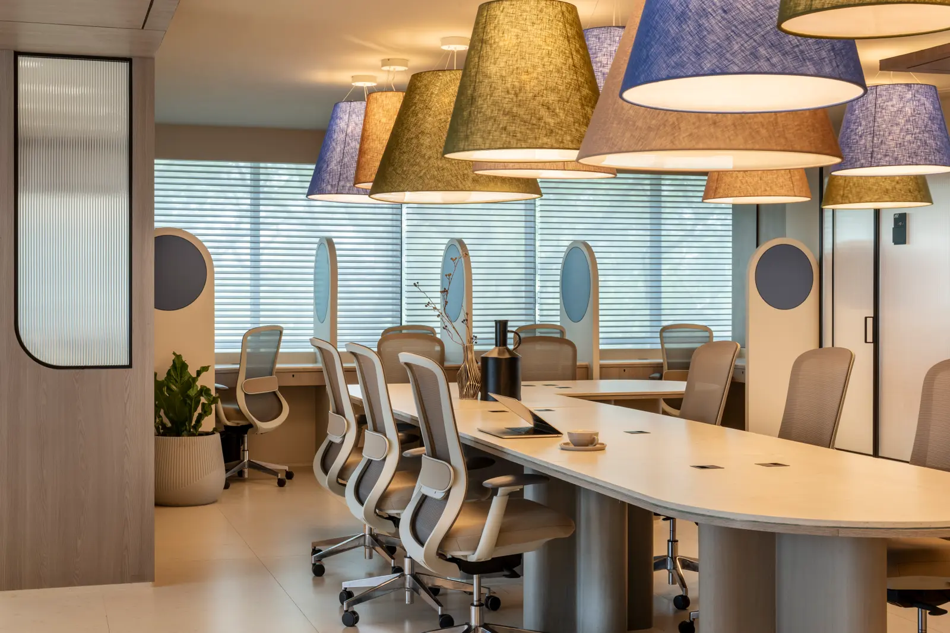
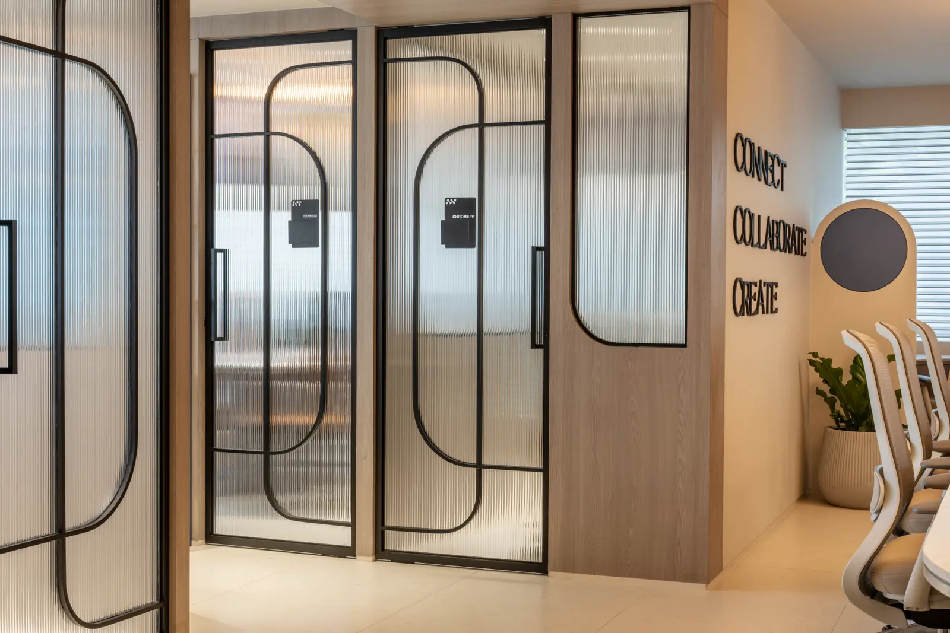
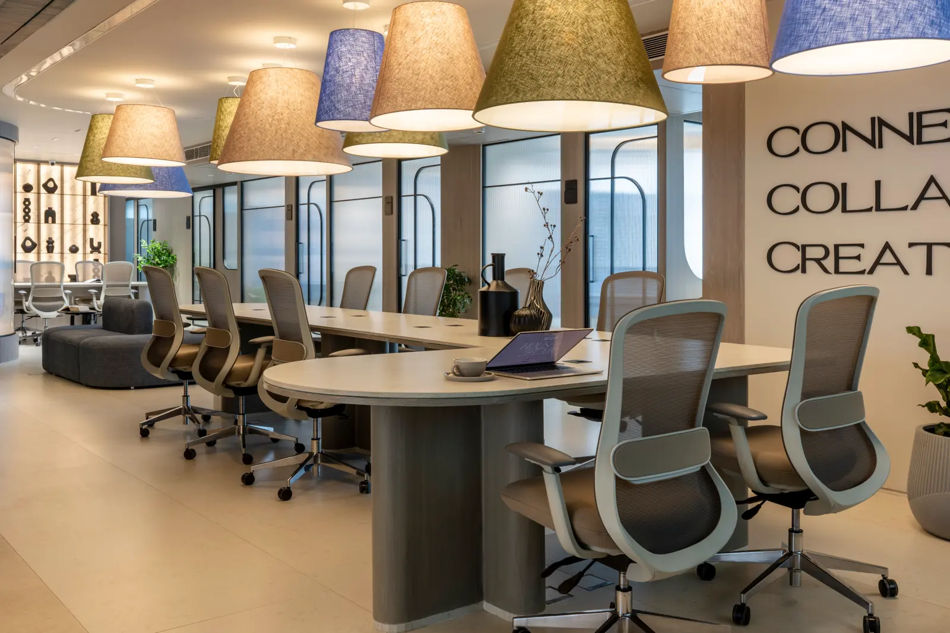
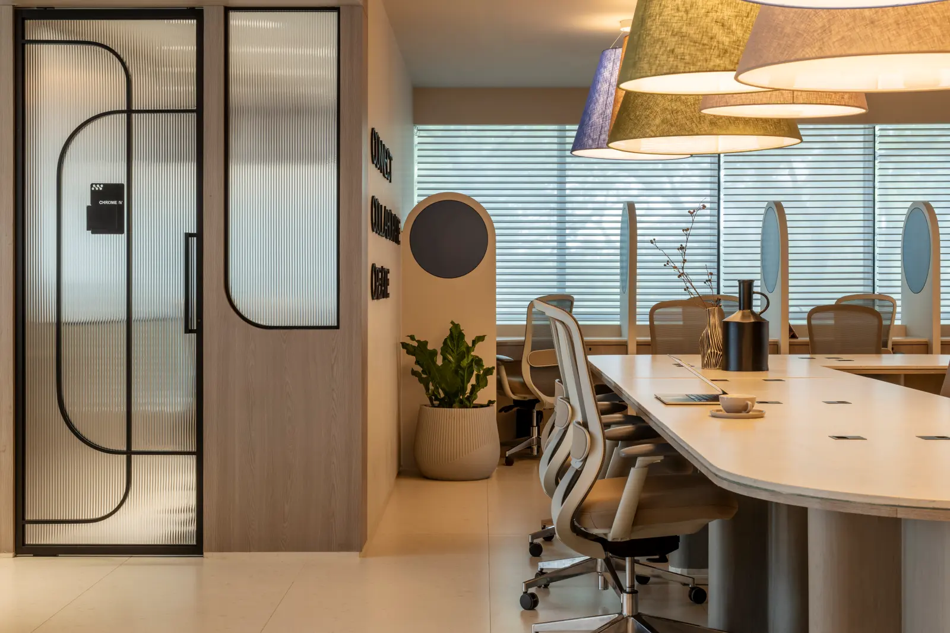
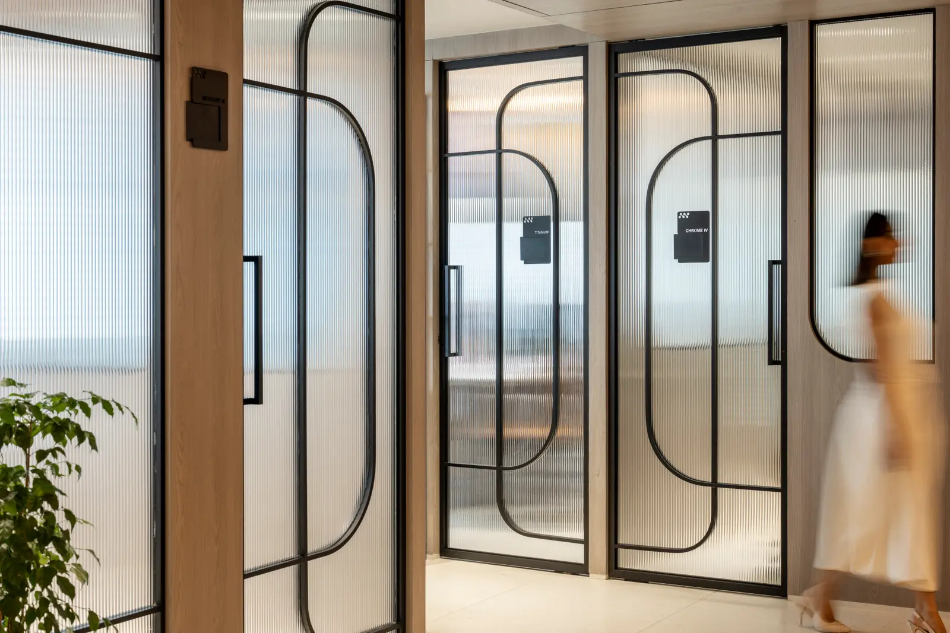
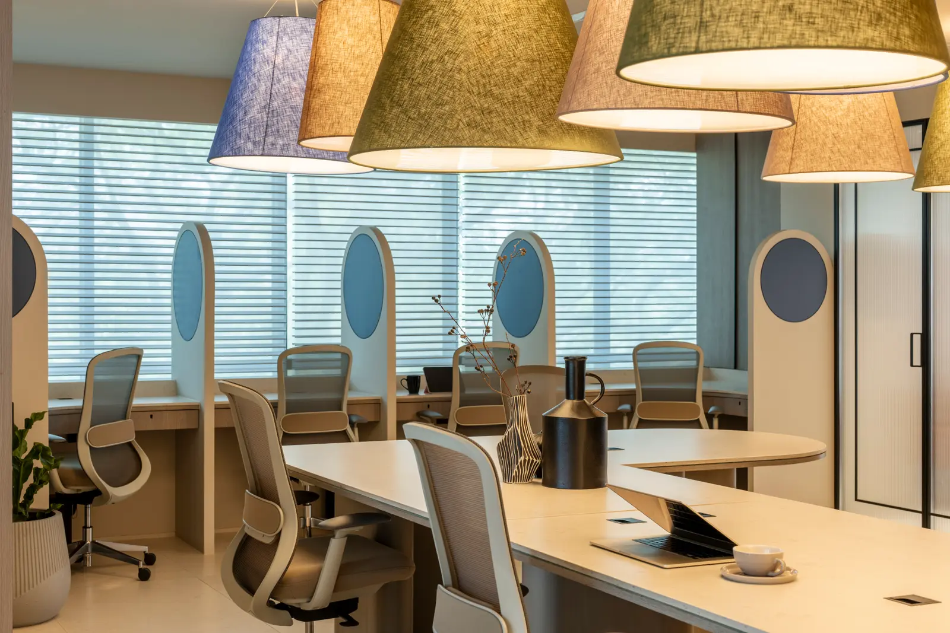
The planning is centred around a balance of openness and privacy, with fluid transitions between collaborative zones, private offices, meeting rooms, recording studios, podcast booths, and community spaces. Modular planning allows the workspace to evolve seamlessly, ensuring long-term flexibility without compromising functionality.
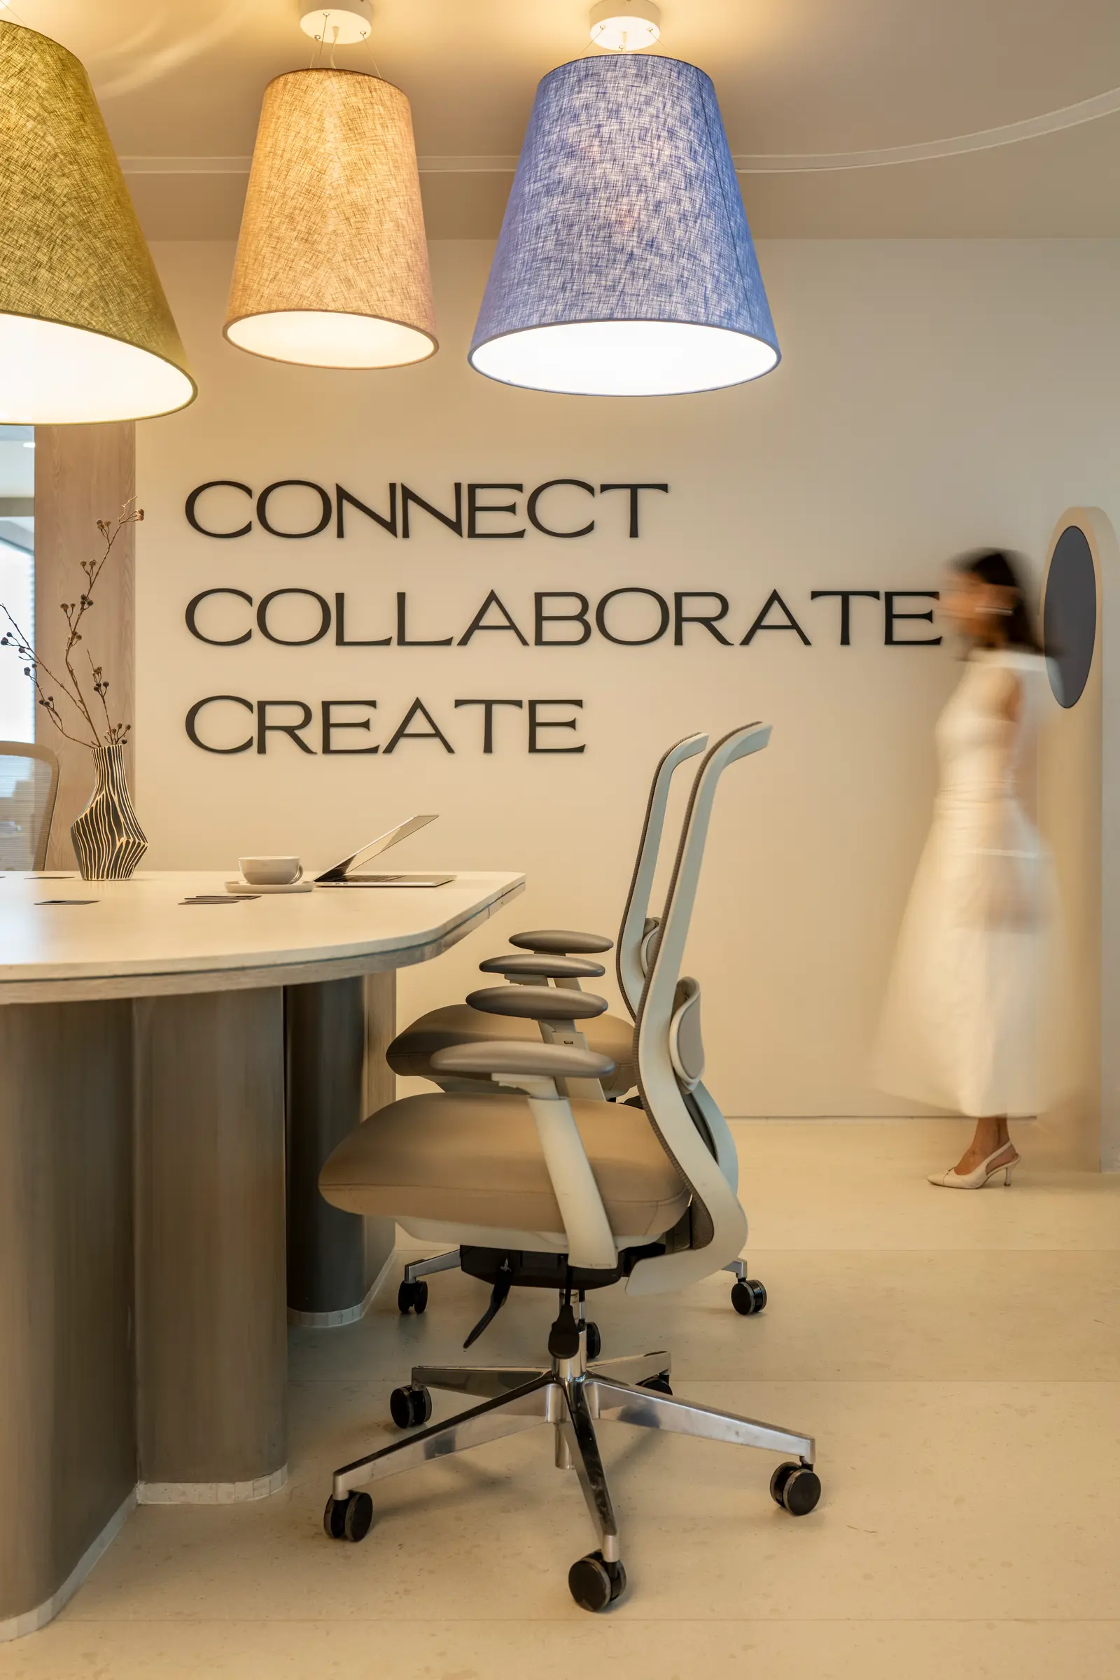
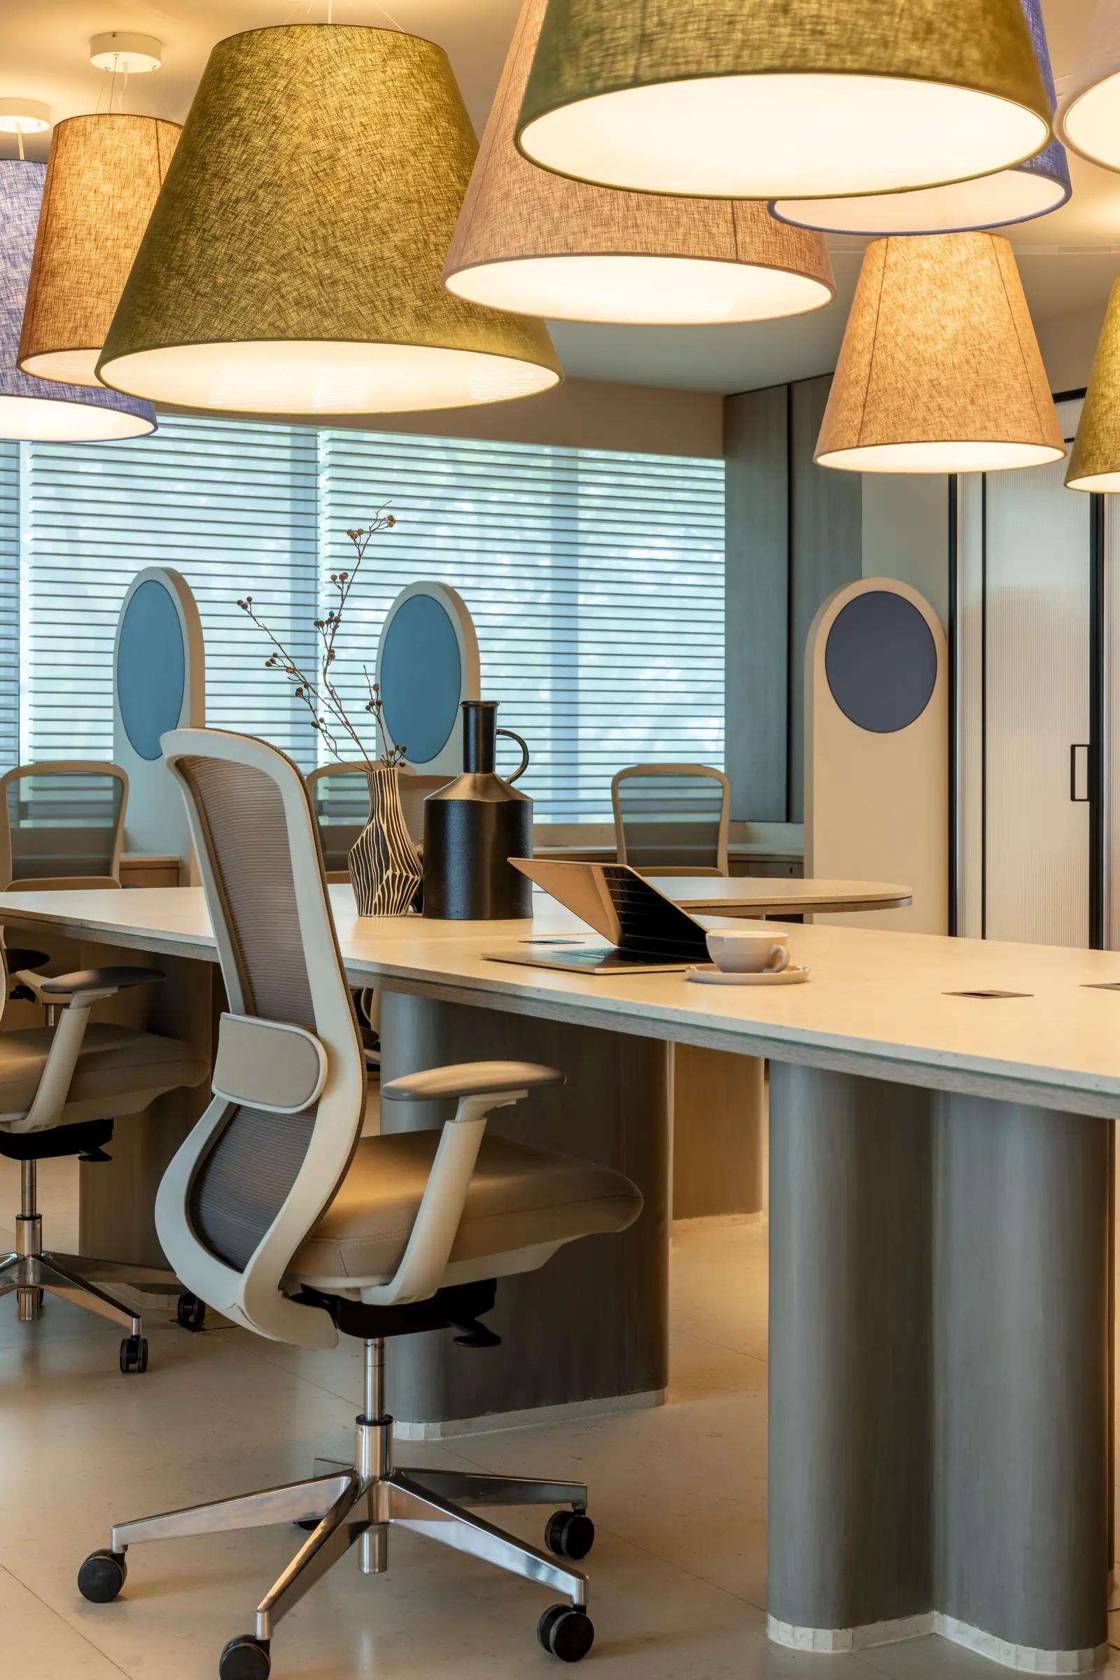
A contemporary material palette, layered textures, and refined detailing create an environment that feels warm, sophisticated, and approachable. Every element is designed with purpose, allowing form and function to work in harmony while appealing to a young, design-conscious community.
One of the defining features of Alloy is its bespoke lighting design. Suspended fabric installations diffuse light softly across the interiors, adding warmth and creating a distinctive visual identity that ties the entire workspace together.
Designed with understated luxury and adaptability at its core, Alloy is more than a workplace—it's a community-driven environment where productivity, innovation, and meaningful connections thrive.